Buyer tips
Insulation and R-values: what built to code really means, and how Insight builds better
You'll never see your insulation once the drywall goes up, but you'll feel it in every room and every electric bill. Here's what R-values mean, what Delaware's code requires, and where code-minimum houses fall short.
 Eric Morris, Community Sales Manager, Insight Homes
· 7 min read
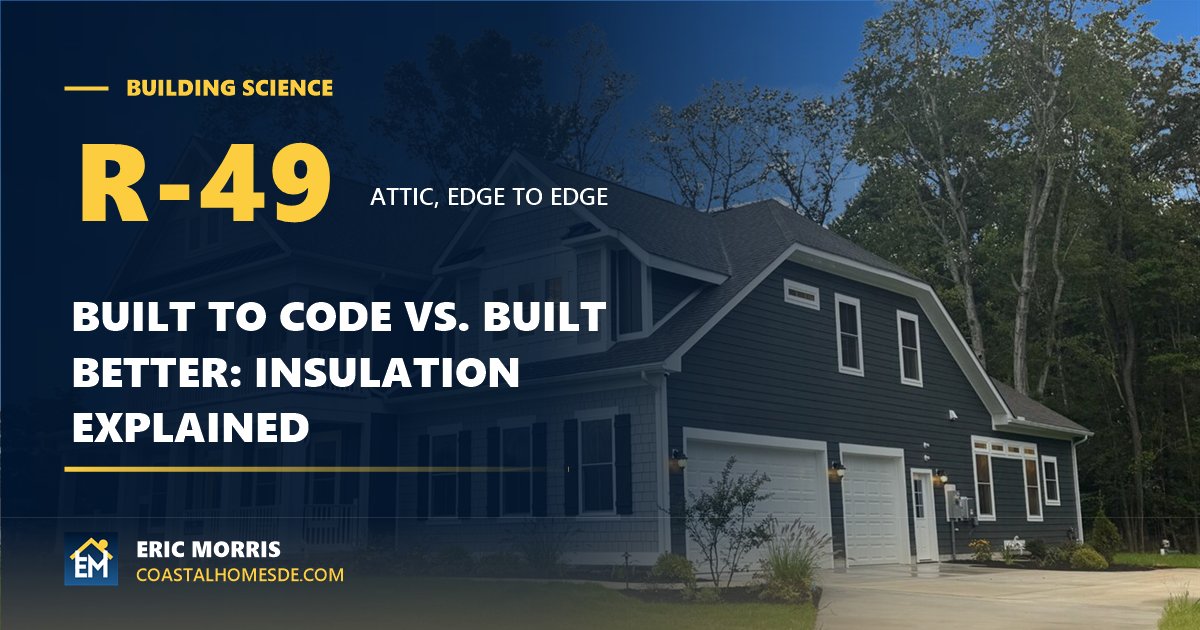
Once the drywall goes up, you'll never see your insulation again. But you'll feel it every day: in a bedroom that's too hot in July, in a draft by the sofa in January, and in every electric bill for as long as you own the house. Here's what R-values actually mean, what Delaware's building code requires, and why "built to code" and "built well" aren't the same thing.
What R-value means
R-value measures how well a material resists heat flowing through it. The higher the number, the slower heat moves. In winter that keeps your heat inside; in summer it keeps the Delaware heat out.
The catch: heat loss is proportional to 1 ÷ R, so each extra point of R-value matters a little less than the one before. Going from R-10 to R-20 cuts heat flow in half. Going from R-40 to R-50 only trims a bit more. That's why the biggest gains don't come from piling on insulation. They come from getting the whole house right: no gaps, no air leaks, no weak spots.
What Delaware's building code requires
Sussex and Kent counties are in climate zone 4A. Delaware adopted the 2024 International Energy Conservation Code statewide in April 2026 and is phasing it in, so many homes for sale or under construction today were permitted under the earlier 2018 code. Here's what each requires, next to how Insight builds:
| Code before 2026 (2018 IECC) | New code (2024 IECC) | Insight Homes | |
|---|---|---|---|
| Walls | R-20, or R-13 + R-5 foam | R-30, or R-20 + R-5 foam | R-23 dense blown-in insulation in advanced-framed 2x6 walls with insulated headers |
| Wall sheathing | Any approved sheathing, often with house wrap | Same | ZIP System: a built-in water and air barrier instead of wrap stapled over the sheathing |
| Attic | R-49 (R-38 allowed with raised-heel trusses) | R-49 | R-49 blown-in on engineered energy-heel trusses, full depth to the eaves |
| Crawlspace | R-10 foam or R-13 on the walls, or R-19 under the floor | Same | Sealed, conditioned crawlspace with R-10 rigid foam walls |
| Air sealing | 3.0 air changes per hour or less (blower door test) | 3.0 or less | Two-stage air sealing, then third-party performance testing and verification |
| Windows | U-0.32, SHGC 0.40 | U-0.30, SHGC 0.40 | Super Low-E windows that block 90% of solar heat gain |
| Heating & cooling | Federal minimum equipment | Same | Variable-capacity inverter system (up to 20 SEER), fresh-air system, MERV-13 filters |
| Solar | Not required | Not required | 5,000-watt solar panel package included |
Code values are the prescriptive minimums for climate zone 4 (except Marine). Builders may also comply through a whole-house performance path. Insight specifications are from Insight Homes' New Home Specifications sheet (updated October 31, 2025) and may change; confirm the specifications for a specific home and plan with me.
Notice something? On paper, the new code's wall number is higher than Insight's. That's the point of this whole article: a single R-value on a checklist doesn't tell you how a house performs. What happens between the studs, at the attic edges, around the ducts and in every crack matters more. Here's where code-minimum houses typically lose energy.
1. Every stud is a gap in your insulation
Wood conducts heat roughly three times faster than wall insulation. In a wall, every stud is a strip with no real insulation in front of it. Insight uses advanced framing: 2x6 studs (deeper than the common 2x4) laid out so the wall needs less wood, plus insulated headers over windows and doors, where most builders put solid lumber. Less wood means more insulation and fewer of those thermal bridges.
Insight also blows the wall insulation in dense, so it fills every corner and around every wire and pipe. Batts that are cut short, compressed or tucked around wiring leave voids, and a wall full of small voids performs well below its label. A bonus: dense insulation makes the walls noticeably quieter.
2. Attic edges: where most houses come up short
An attic can be "R-49" in the middle and nearly bare at the edges. With standard roof trusses, the roof comes down close to the top of the wall, leaving only a few inches for insulation right where the ceiling meets the exterior wall. That cold strip along every outside wall is where you get chilly rooms, ceiling stains and, in winter, ice dams.
Insight uses engineered trusses with energy heels (also called raised heels) that lift the roof higher above the wall, so the full depth of R-49 blown-in insulation runs all the way to the eaves.
3. Insulation doesn't stop air
Fiberglass slows heat, but air moves right through it. Every gap around outlets, pipes, recessed lights and the attic hatch lets conditioned air out and humid outside air in, and the insulation can't fix that. That's why air sealing matters as much as R-value. Insight wraps the frame in the ZIP System, sheathing with a built-in air and water barrier whose seams are taped, rather than house wrap stapled on. The house is then air-sealed in two stages, and a third party tests and verifies the result.
A tight house needs fresh air on purpose, not through cracks. That's why every Insight home includes a Broan SmartSense fresh-air system and MERV-13 filters, so you get filtered fresh air without the drafts.
4. Where the ducts run
Code allows ductwork in a vented attic or crawlspace, where it's 100°F-plus in summer and near freezing in winter, as long as the ducts are insulated. Any leak or thin spot sends the air you just paid to heat or cool outside. Insight builds a sealed, conditioned crawlspace with R-10 rigid foam on the walls, so it's inside the insulated envelope; ducts that run there stay in conditioned space. It also keeps the crawlspace drier, which matters this close to the coast, and every home has a sump pump with an interior perimeter drain.
The equipment counts too: Insight installs a variable-capacity inverter HVAC system (up to 20 SEER) that runs at low speed most of the time instead of blasting on and off.
The scoreboard: your HERS score
R-values describe pieces of a house. The HERS Index measures the whole thing. An independent rater tests the finished home and scores its energy use: 100 is a home built to the 2006 code, and every point lower is about 1% less energy.
How does Insight get there? The insulation, air sealing and high-efficiency equipment above shrink how much energy the house needs, and the 5,000-watt solar package included with every home covers much of the rest.
What it means for you
- Lower bills, month after month. Use the calculator in the HERS guide to estimate the difference from what you pay today.
- Even temperatures from room to room and upstairs to down, without the hot bonus room or cold corner bedroom.
- A quieter house. Dense insulation and tight construction keep out road noise and summer storms.
- A drier, healthier home. Less outside air sneaking in means less humidity, dust and pollen.
- A stronger story at resale, backed by a certified score instead of a sales pitch.
Questions to ask any builder
- What's in the walls, and how far apart are the studs?
- How deep is the attic insulation right over the exterior walls?
- Is the crawlspace vented or conditioned? Where do the ducts run?
- What did the blower door test show on homes like this one?
- What's the HERS score, and who rated it?
I'm happy to walk you through all of this in person at one of our model homes, and to show you the full list of what's included. Send me a note or call 410-726-4176. For a deeper dive, my book The House Behind the Price covers how to compare any two homes, new or resale.
Sources
- U.S. Department of Energy, Delaware building energy code status (2024 IECC, effective April 11, 2026)
- Delaware DNREC, Division of Climate, Coastal and Energy (State Energy Conservation Code)
- Insight Homes, New Home Specifications (updated October 31, 2025)
- DOE Building America case study: Insight Homes (advanced framing, dense-pack walls, conditioned crawlspace)
- International Code Council: 2018 and 2024 IECC / IRC Chapter 11, climate zone 4 requirements
- RESNET, the HERS Index
Code summaries are simplified and cover new single-family homes in climate zone 4A. Builders may comply through prescriptive or performance paths, and local enforcement dates vary. Insight specifications can change; confirm them for a specific home and plan. HERS scores vary by plan, options, orientation and solar.
Share this post: FacebookEmailFollow Eric on Facebook
More from the blog

Turn your flex room into the best seat in the house on game day
How to plan the flex room in your new home for football Sundays: loft or den, TV size and seating distance, wiring before drywall, layout and snacks.

How AI can help you compare homes and ask the questions that lead to a good decision
How home buyers can use AI to compare homes and communities, sample prompts to copy, the questions to ask a builder, and where AI falls short.

Both of my books are free on Kindle, for a limited time
Free Kindle download for a limited time: The House Behind the Price for home buyers and The Certainty Gap for real estate sales pros, by Eric Morris.
Let's talk
Questions about buying right now?
Tell me what you're weighing: rates, timing, a community or a floor plan. I'll give you today's pricing and incentives and a straight answer.