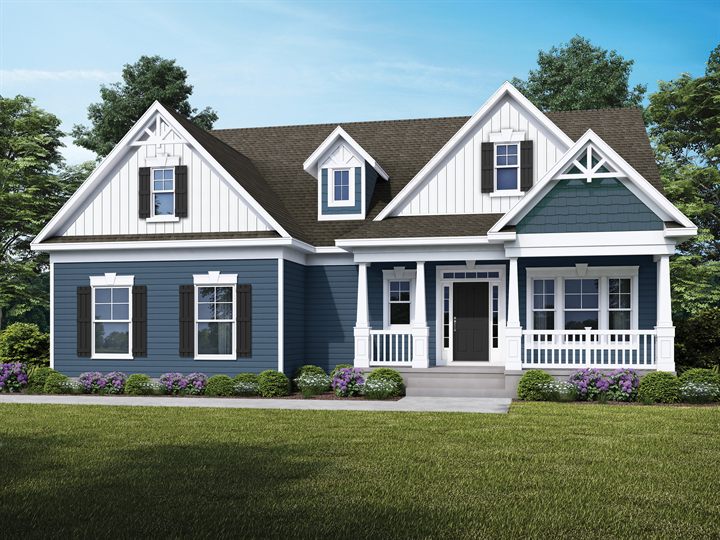
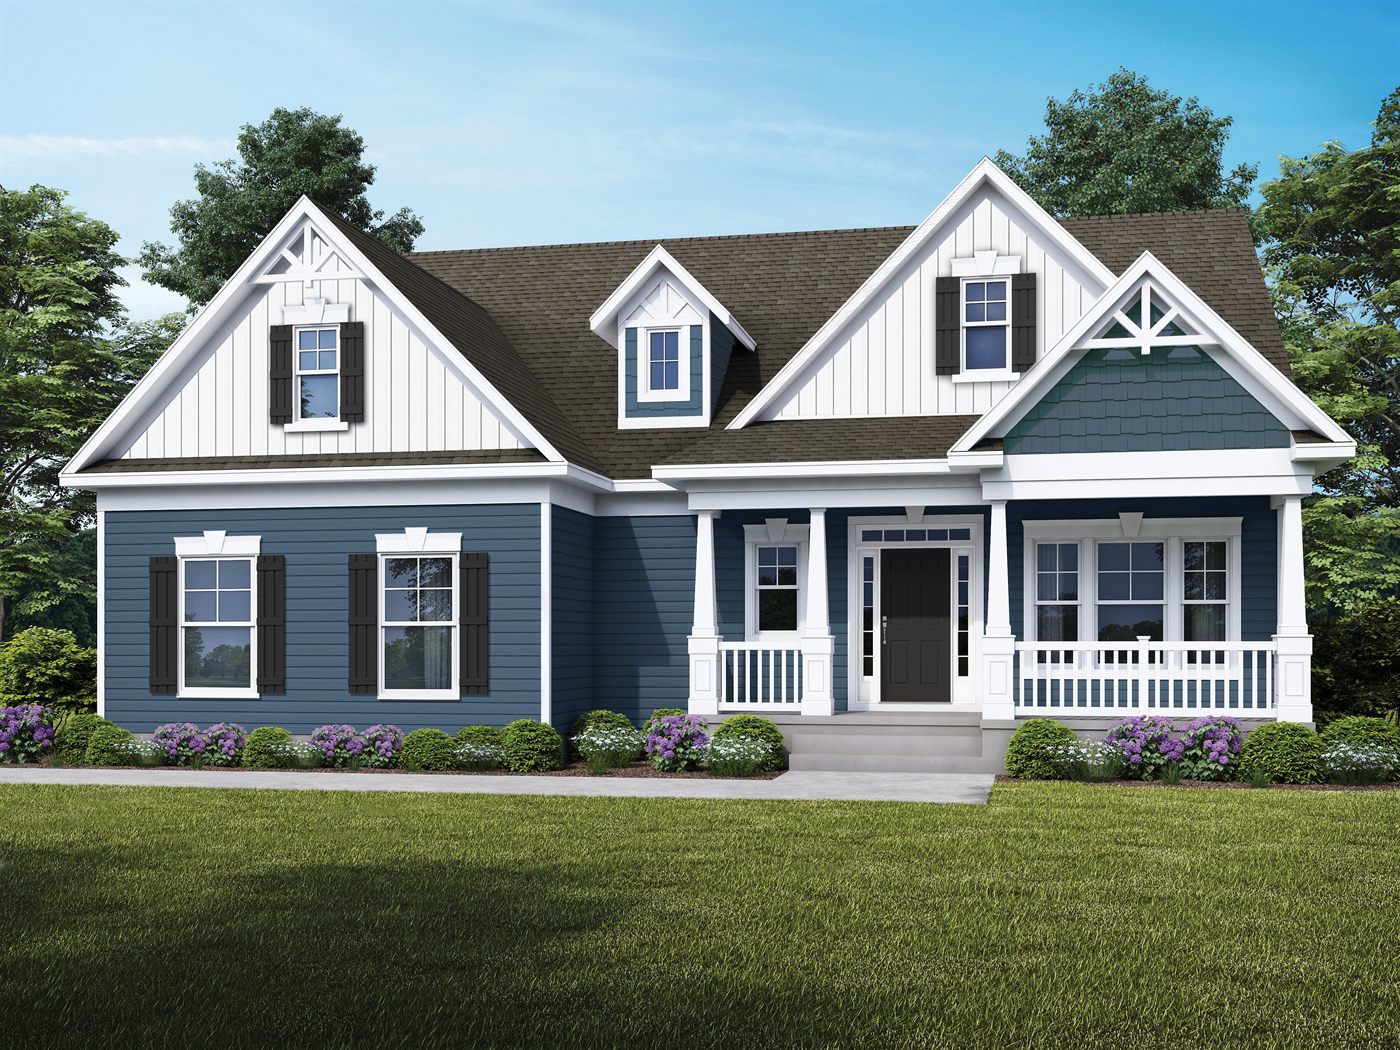
 $25K off two-story homes
New homes in Selbyville, DE
Sadie's Run
A quiet four-homesite subdivision tucked away on Lynch Road, just off Lighthouse Road (Route 54). Half-acre lots and no HOA restrictions leave room for a garden, workshop or backyard entertaining, with Fenwick Island's beach, shopping and dining close by.
$533,700Starting at
½ acreHomesites
No HOAHOA
- Only four half-acre homesites
- Side-entry garage included
- No HOA restrictions
- Indian River School District
By appointment: 32143 Lynch Road, Selbyville, DE 19975. Decorated models are minutes away at Baylis Estates.
Floor plans & prices
Homes you can build at Sadie's Run
9 floor plans available at Sadie's Run, with starting prices from Insight Homes. Every Insight home is HERS-rated; lower scores mean lower energy bills.
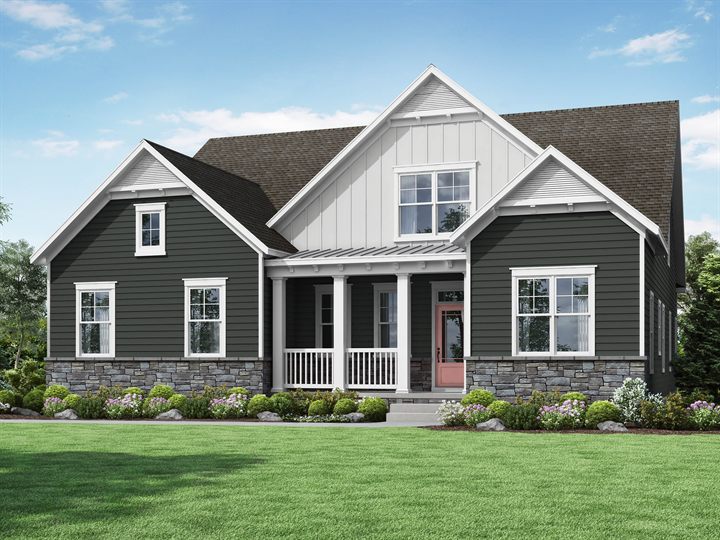
The Cartwright
From $548,700
1,821–3,817 sq ft
3–5 BR · 2–3.5 BA · 1 or 2 Story
Three First Floor Bedrooms
HERS 11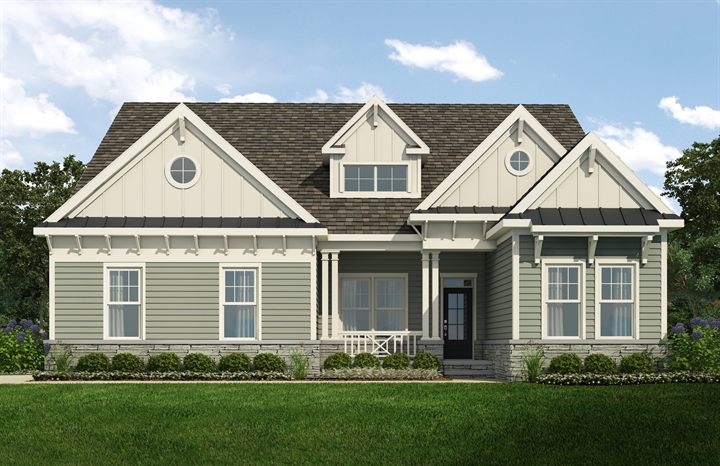
The Whatley
From $558,700
1,979–3,590 sq ft
3–6 BR · 2–4 BA · 1 or 2 Story
Three First Floor Bedrooms
HERS 12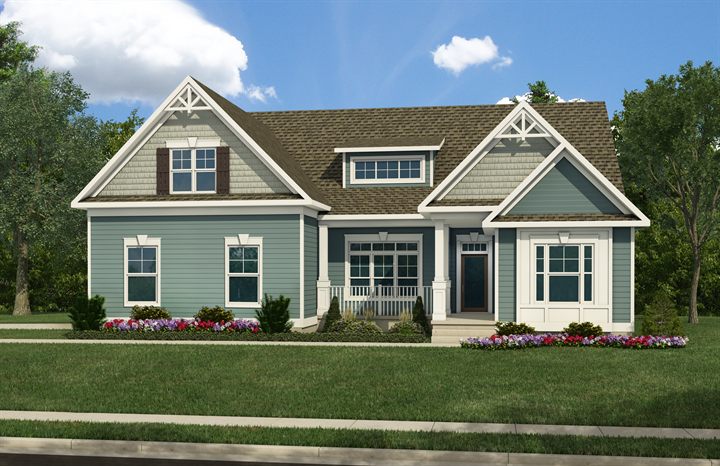
The Jerry
From $568,700
2,140–3,401 sq ft
3–6 BR · 2–3.5 BA · 1 or 2 Story
Three First Floor Bedrooms
HERS 16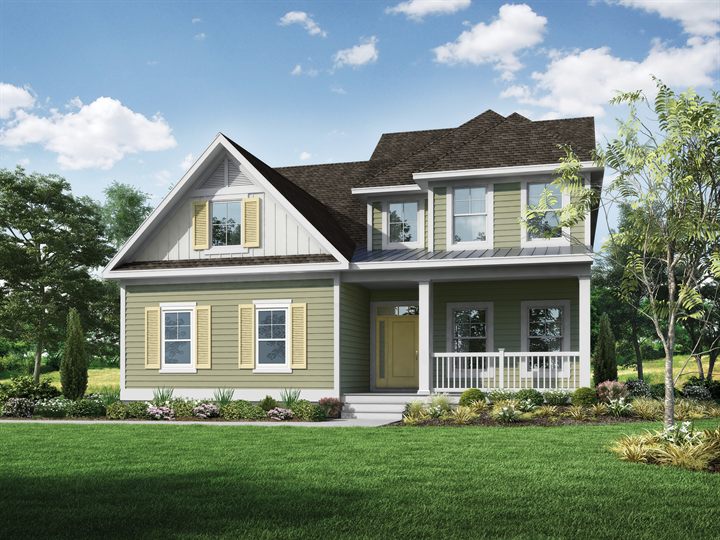
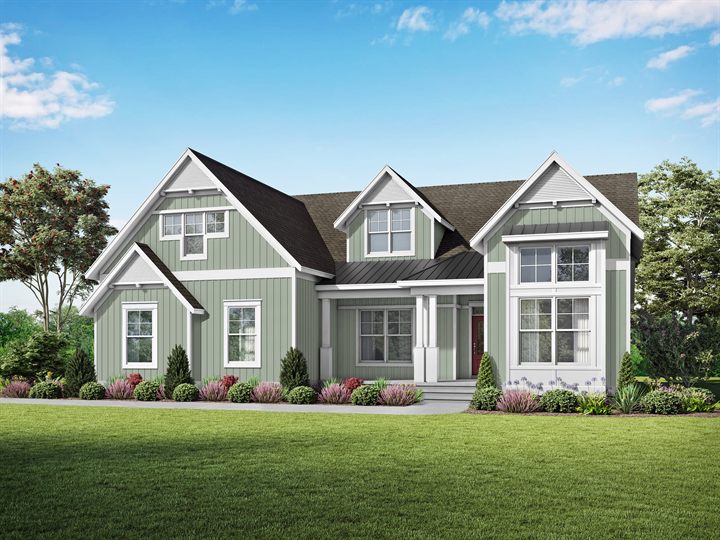
The Nelson
From $594,700
2,405–3,941 sq ft
3–5 BR · 2–3.5 BA · 1 or 2 Story
Three First Floor Bedrooms
HERS 12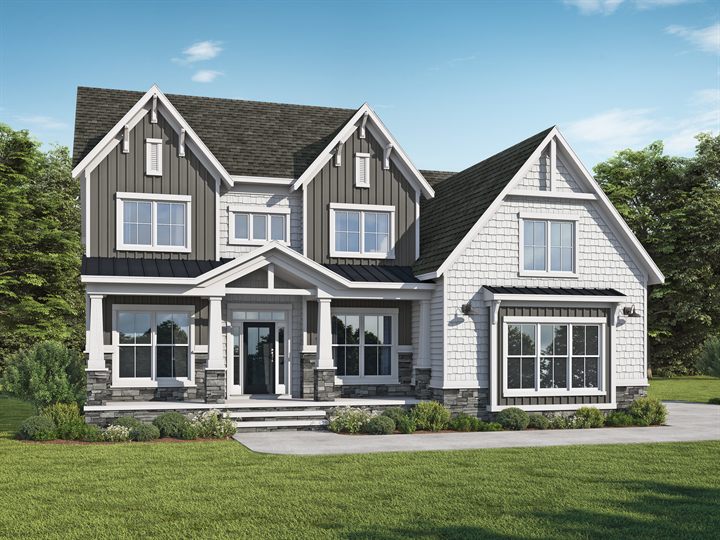
The Reston
From $620,700
2,484–3,266 sq ft
3–6 BR · 2.5–3.5 BA · 2 Story
Two Master Bedrooms Ready
HERS 17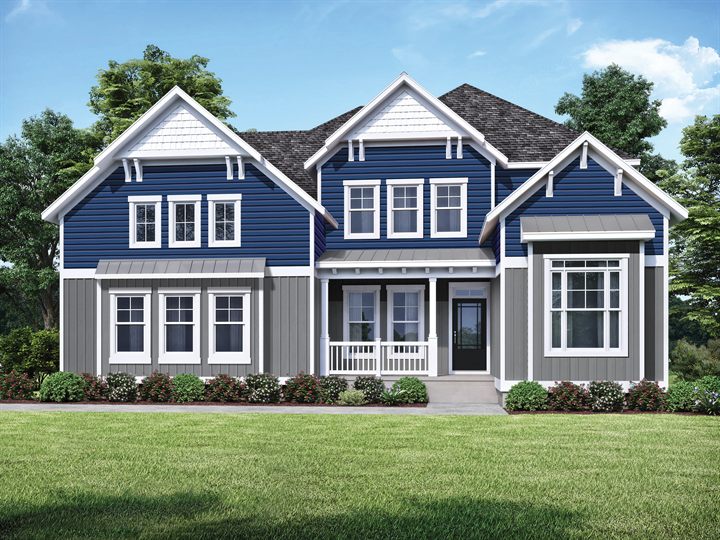
The Peterman II
From $661,900
3,145–3,735 sq ft
4–6 BR · 3–4 BA · 2 Story
Three First Floor Bedrooms
HERS 18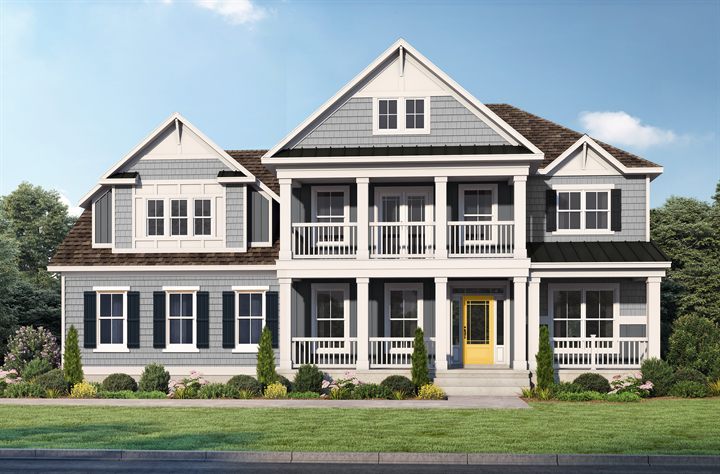
The Kramer
From $711,900
3,167–4,277 sq ft
3–6 BR · 2.5–4 BA · 2 Story
First Floor Master Bedroom
HERS 17Prices, incentives and availability as shown on itsjustabetterhouse.com on October 5, 2026. All are subject to change without notice; contact Eric for current details.
The area
Living in Selbyville, Delaware
Selbyville sits at Delaware's southern edge, near the Maryland line, about 10 miles from Fenwick Island and a short drive to Ocean City. Its downtown has a grocery store, restaurants and a new public library, with Routes 113 and 54 close by.
Nearby Insight communities
- Sycamore Chase, Frankford, DE, from $569,900
- Maple Crest, Selbyville, DE, from $399,900
Explore more
Schools & community data
Schools and neighborhood facts for Sadie's Run
How Selbyville compares with its county and the state, from official U.S. Census Bureau survey data.
Assigned public schools
Indian River School District · Board of Education
Assignments from Delaware's official School Locator for the 2025–26 school year. Confirm for a specific homesite, as boundaries can change.
Census snapshot
| Area | Population | Median age | Household income | Own their home |
|---|---|---|---|---|
| Selbyville | 3,097 | 50.3 | $75,592 | 84% |
| Sussex County | 255,626 | 51.9 | $81,497 | 82% |
| Delaware | 1,021,191 | 41.6 | $84,954 | 73% |
Source: U.S. Census Bureau, American Community Survey 2020–2024 5-year estimates. Household income is the median. “Own their home” is the share of occupied homes that are owner-occupied. Small towns have wider margins of error, and a community may sit just outside town limits.
Let's talk
Ready to see Sadie's Run?
Tell me what you're hoping to find and when you'd like to visit. I'll set up a tour, walk the homesites with you, and answer every question honestly. Realtors are always welcome.