Buyer tips
Turn your flex room into the best seat in the house on game day
Your new home's flex room could be an office. Or it could be where everyone wants to be every Sunday from September to February. Here's how to plan a game-day room that works for a crowd, and the rest of the year too.
 Eric Morris, Community Sales Manager, Insight Homes
· 7 min read
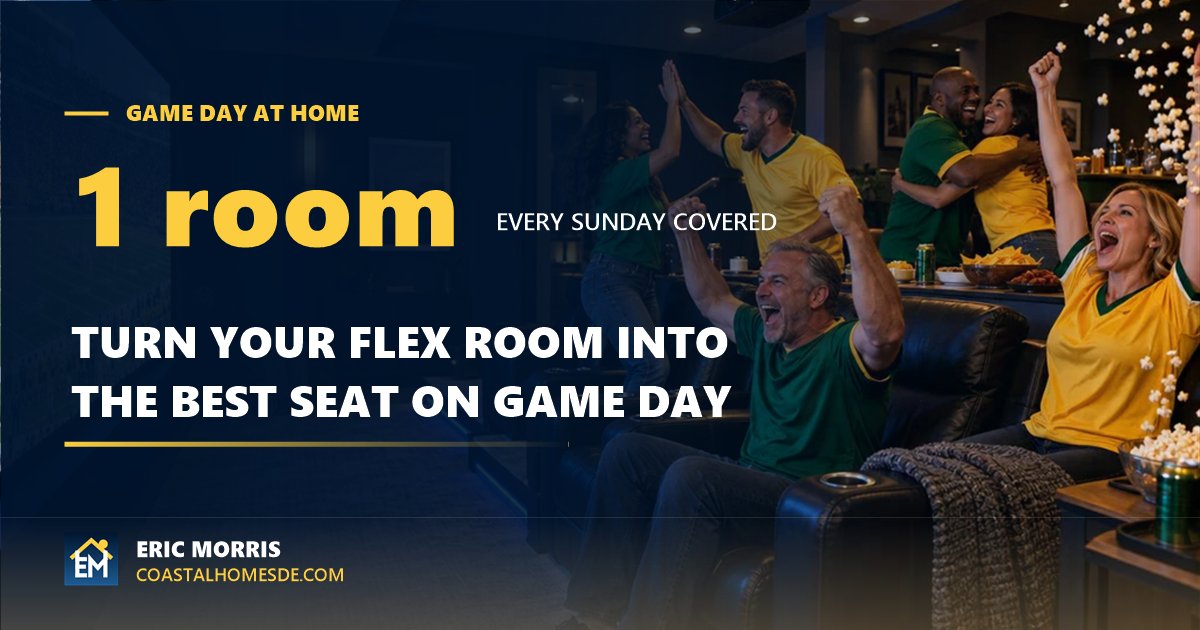
Almost every new home floor plan has one: the flex room. It might be called a study, den, loft, rec room or bonus room, and it's the one space you get to decide for yourself. A home office makes sense on paper, but if your house is where everyone ends up on Sunday afternoons in the fall, it might be the best game-day room you'll ever have. Here's how to plan a flex room that makes football season feel like a party every week, and still works the other seven months of the year.
Delaware sits on a football border. Within a few miles you'll find Eagles green, Ravens purple, and plenty of Giants, Jets, Commanders and Steelers fans who moved here from somewhere else. A good game-day room works for all of them, even when they're rooting for different teams.
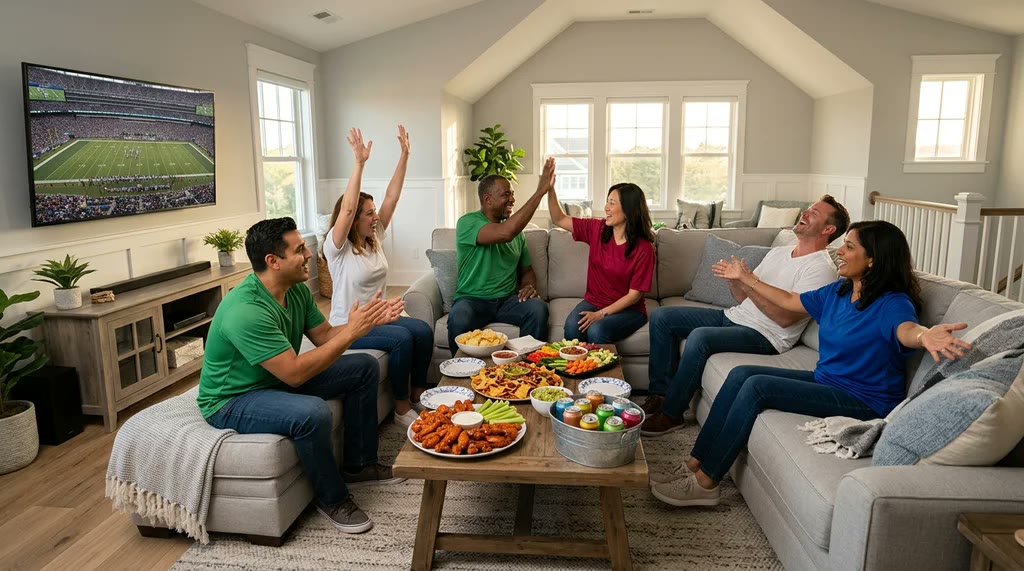
1. Choose the right flex space for how you host
Where the room is matters as much as what's in it. Most Insight plans offer one of two kinds of flex space:
First floor, near the kitchen
The best choice if the food is part of the event. Guests drift between the island and the game, and nobody misses a play while refilling a plate. It works especially well for a den or study off the main living area, like the den in the Brenner or the study in the Kramer.
Upstairs loft or bonus room
The best choice for loud crowds, late games and kids' sleepovers, since the noise stays upstairs. Look at the open loft and optional bonus room in the Morgan, the closed-in loft in the Lukner, the optional loft with a bathroom in the Whatley, or the optional loft in the George.
A dedicated rec room
Some plans are built around one, like the rec room in the Marlene. That's room for a big screen, a sectional and a bar ledge, plus a game table for halftime.
One question to ask about any loft or bonus room: is there a bathroom on that floor? On game day, it matters.
2. Get the screen size and seating distance right
Most people buy a TV and then figure out where to sit. Flip that around. Measure from the TV wall to where your main sofa will sit, then pick the screen. Home theater standards give a comfortable range: about 1.2 times the screen size for an immersive, stadium-like view (THX), and up to about 1.6 times for relaxed viewing (SMPTE).
Two more screen tips:
- Mind the windows. Afternoon kickoffs mean afternoon sun. Put the TV on a wall that doesn't face a big window, or plan room-darkening shades. Super Low-E windows like Insight's block most of the sun's heat, but they won't stop glare.
- Think about a second screen. If your group follows more than one game at a time, a second TV beside the main one, or picture-in-picture, keeps everyone happy.
3. Plan the wiring before the drywall goes up
This is the big advantage of building new. Adding outlets, cables and speakers is easy while the walls are open and expensive afterward. Insight homes come pre-wired for cable TV and phone. During selections, ask what else is available for your plan, and think about:
- A power outlet and cable behind the TV, at mounting height, so no cords hang down the wall.
- A conduit (an empty pipe) from the TV to a cabinet or closet, so you can add or upgrade cables later without opening the wall.
- A wired internet connection at the TV. Streaming in 4K is far more reliable over a cable than over Wi-Fi when a room full of phones is also online.
- Speaker wire for in-ceiling or surround speakers, if you want stadium sound beyond a soundbar.
- Dimmable lighting, so you can turn the lights down for night games without sitting in the dark.
- Extra outlets along the seating wall and the bar ledge for phone chargers, a slow cooker and a beverage fridge.
Available options vary by plan, community and construction stage. I'll go over exactly what's offered for the home you're considering.
4. Seating that works for a crowd
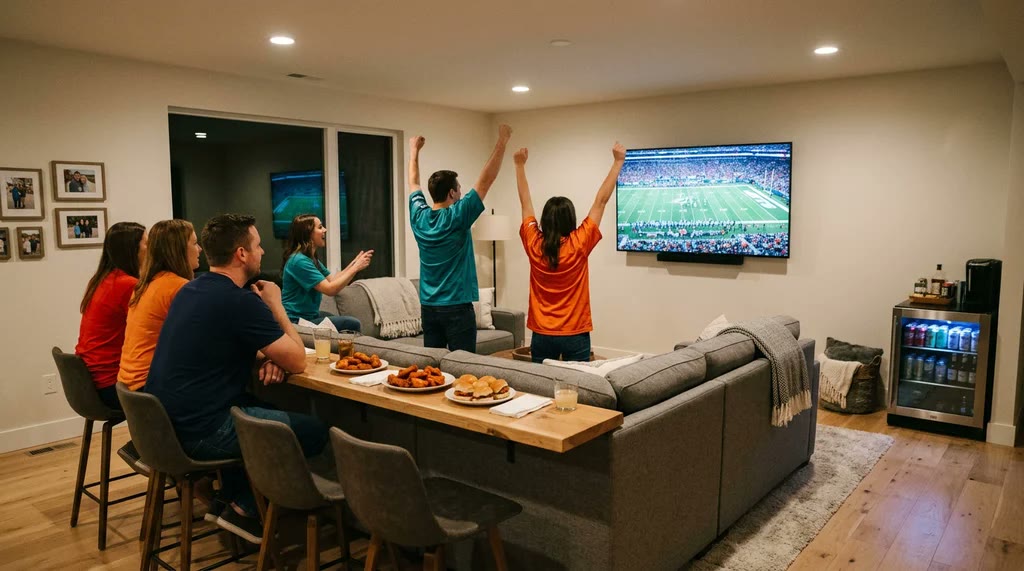
A great game-day room gives everyone a clear view of the screen. A sample layout for a flex room of about 14 by 16 feet:
- Make the sectional the front row. It seats more people per foot than separate chairs, and an L-shape keeps everyone facing the screen.
- Add a second row with a bar ledge. A counter about 42 inches high and 12 to 15 inches deep, with stools, behind the sofa gives a raised second row and a place to set down a plate.
- Leave 36 inches for walkways so people can get to the snacks without walking in front of the TV.
- Use ottomans instead of a big coffee table. They work as extra seats, footrests or a tray stand, and slide out of the way.
5. Food and drinks within reach
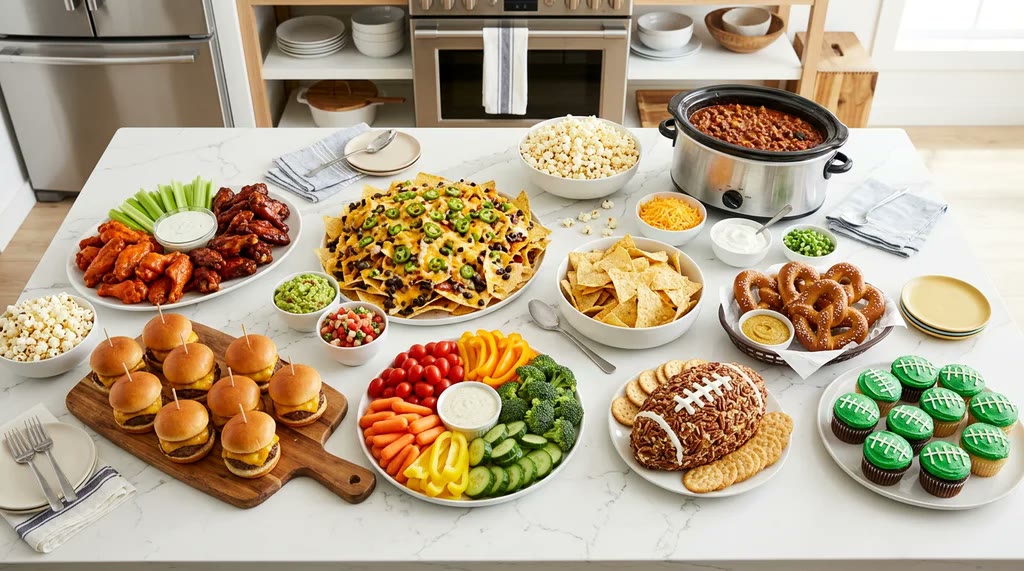
The fewer trips to the kitchen, the fewer big plays missed. A beverage fridge in the room is the most popular upgrade game-day hosts make, so plan an outlet for one. If the flex room is on the first floor, the kitchen island makes a natural buffet. For an upstairs loft, ask whether a wet bar or beverage center is available for your plan. Even a small counter with a mini fridge and a spot for a slow cooker of chili makes a difference.
6. Keep it comfortable when the room fills up
Twelve people, a big TV and a pan of wings add up to a lot of heat. This is where the way a home is built matters:
- Steady temperatures. Insight's variable-capacity heating and cooling adjusts its output gradually instead of switching fully on and off, so a packed room doesn't swing hot and cold.
- Fresh air. Every Insight home includes a Broan SmartSense fresh-air system and MERV-13 filters, so a crowded room doesn't get stuffy.
- Quieter walls. Insight blows dense R-23 insulation into the walls, which Insight notes improves acoustic performance. The cheering stays in the game room, and anyone napping upstairs gets more peace. Read more in my insulation post.
- Lower energy bills. With owned solar on every Insight home, running the big screen all Sunday costs less than you'd expect.

7. Don't forget the tailgate
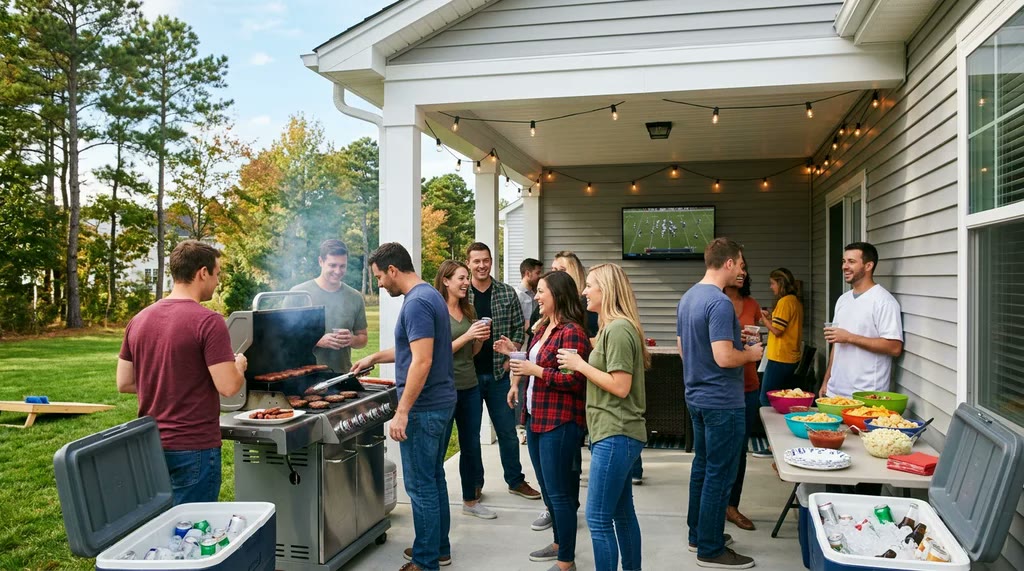
In coastal Delaware, early-season games and playoff weekends often come with great weather. A covered patio or screened porch, if your plan offers one, plus an outdoor outlet for a TV or speaker turns the pre-game into a backyard tailgate. Every Insight home includes a weatherproof exterior outlet. Ask whether you can add another one near where the grill will go.
8. Make it work the rest of the year
Football season is about 18 weeks plus the playoffs. Plan the room so it earns its keep the rest of the year:
- A guest room: a sleeper sectional means visiting family has a place to stay.
- Movie nights and video games: the same screen, sound and dimmable lights.
- A kids' playroom or homework space: storage cubbies along one wall hide toys on game day.
- A home office: a desk on the side wall facing a window, away from the TV.
Your game-day flex room checklist
- First floor near the kitchen, or upstairs away from the noise?
- Is there a bathroom on the same floor?
- TV wall chosen away from direct sun; screen size matched to seating distance
- Outlet, cable and wired internet at TV height; conduit to the equipment cabinet
- Speaker wire and dimmable lighting, if available
- Outlets for a beverage fridge, chargers and the bar ledge
- Sectional up front, bar ledge behind, 36-inch walkways
- A plan for the off-season: guest room, playroom or office
Want to see what a flex room looks like in person? Several Insight communities have decorated models, and I can walk you through the loft, rec room and bonus room options for each plan. Schedule a tour or call me at 410-726-4176. Better yet, come by before kickoff.
Sources
- Insight Homes, New Home Specifications (updated October 31, 2025): pre-wired for cable and phone, variable-capacity HVAC, Broan SmartSense fresh air, MERV-13 filters, R-23 dense blown-in walls, weatherproof exterior outlet, solar
- Insight Homes floor plan descriptions (Brenner, George, Kramer, Lukner, Marlene, Morgan, Whatley), via the floor plans pages
- Viewing distance guidance: THX (about 40° viewing angle, roughly 1.2x screen size) and SMPTE (about 30°, roughly 1.6x)
Plan features, options and room sizes vary by plan and community, and specifications can change. The layout shown is an example, not a specific Insight floor plan. Team names are used only to describe fans; this post is not affiliated with or endorsed by the NFL or any team.
Share this post: FacebookEmailFollow Eric on Facebook
More from the blog

How AI can help you compare homes and ask the questions that lead to a good decision
How home buyers can use AI to compare homes and communities, sample prompts to copy, the questions to ask a builder, and where AI falls short.
Insulation and R-values: what built to code really means, and how Insight builds better
What R-values mean, what Delaware's energy code requires, and how Insight Homes' walls, attic, air sealing and HERS scores compare with code-minimum…

Both of my books are free on Kindle, for a limited time
Free Kindle download for a limited time: The House Behind the Price for home buyers and The Certainty Gap for real estate sales pros, by Eric Morris.
Let's talk
Questions about buying right now?
Tell me what you're weighing: rates, timing, a community or a floor plan. I'll give you today's pricing and incentives and a straight answer.