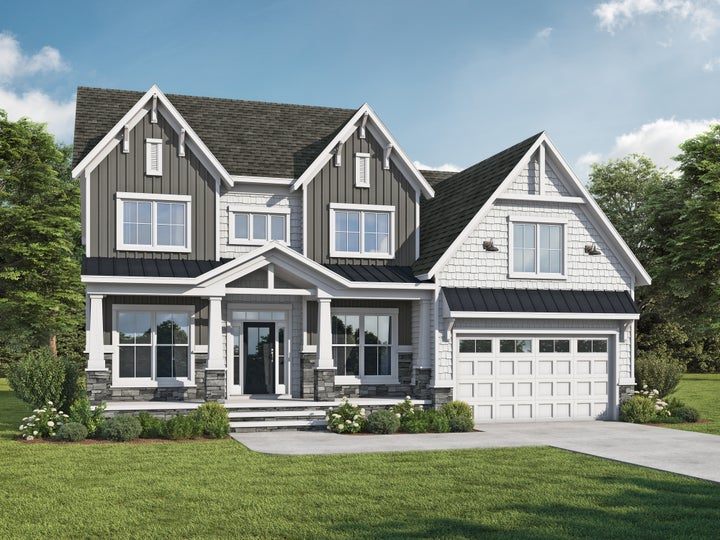
Insight Homes floor plan
The Reston
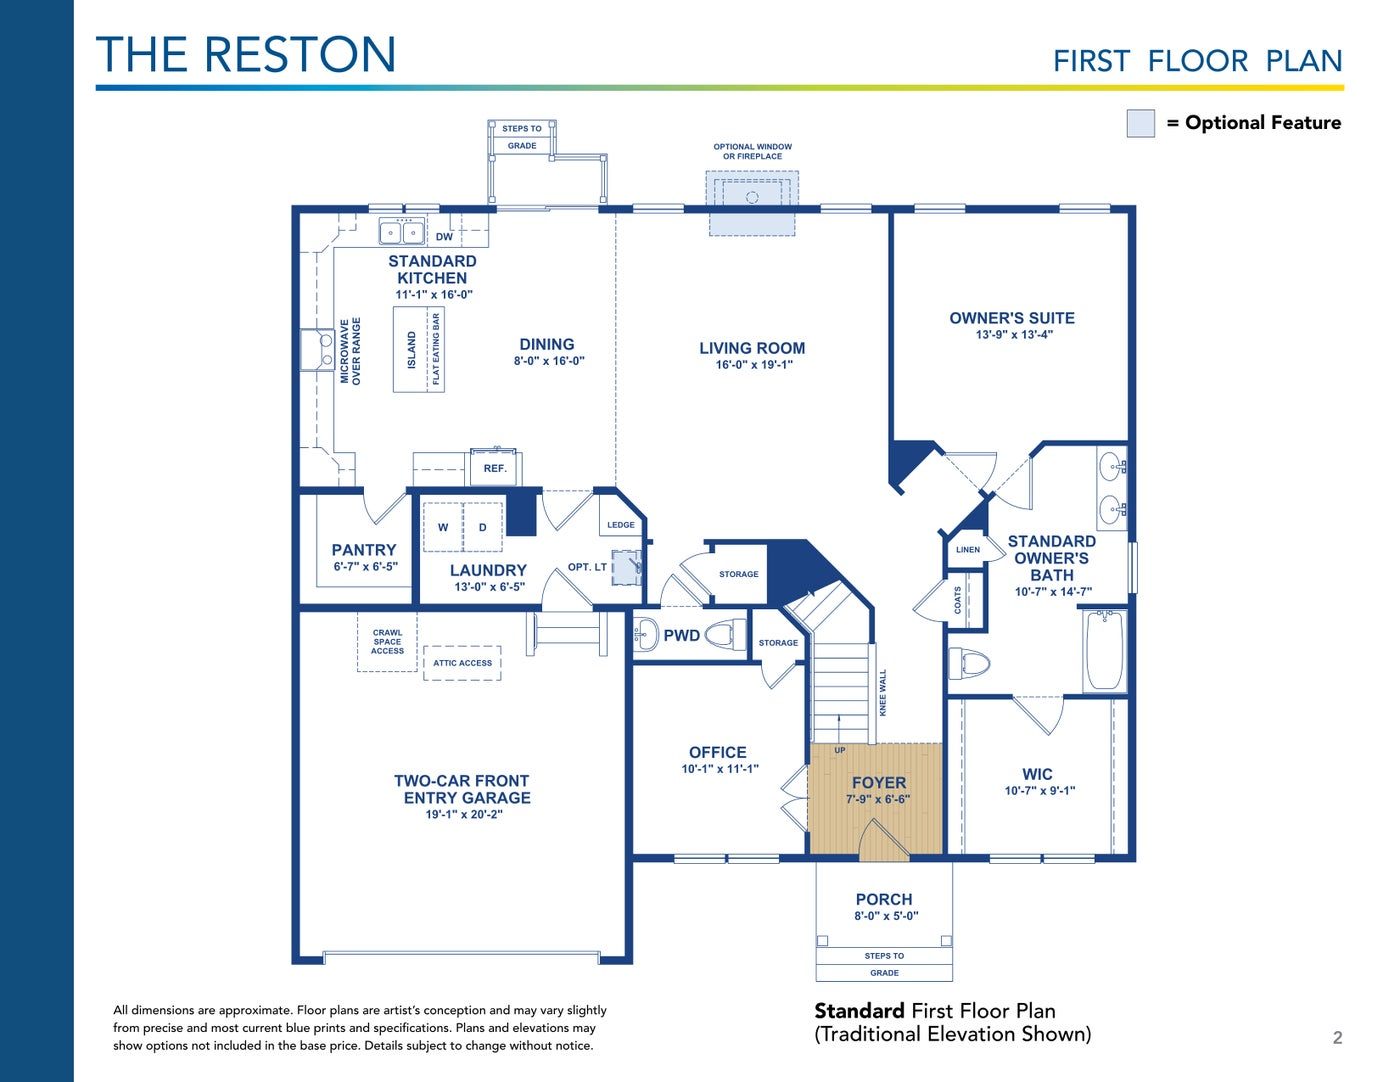
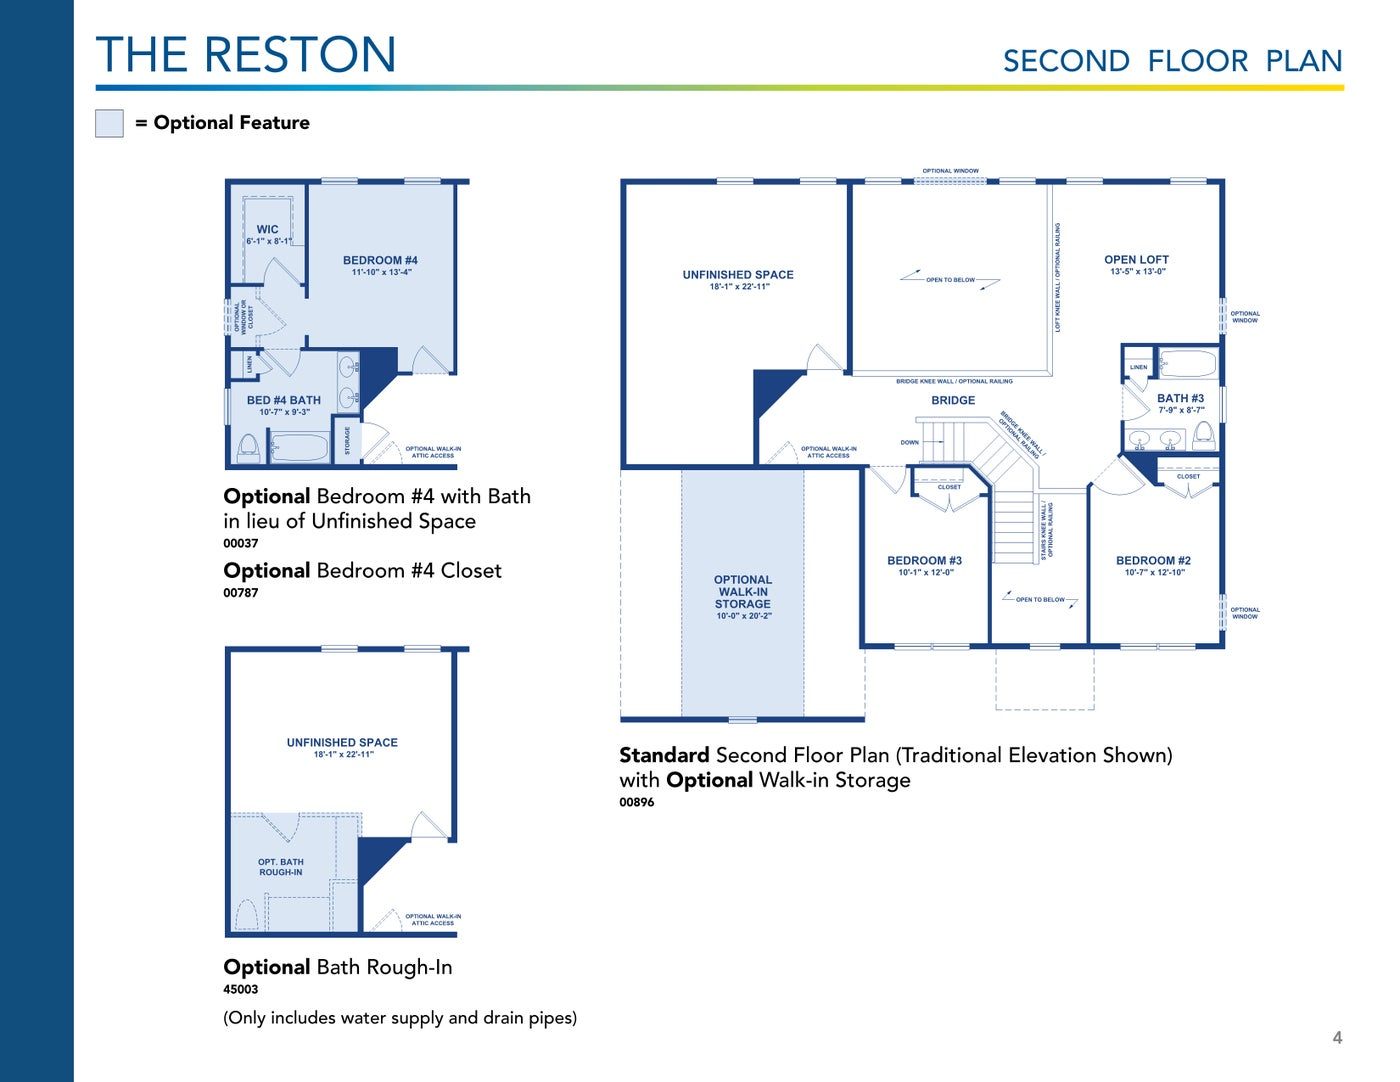
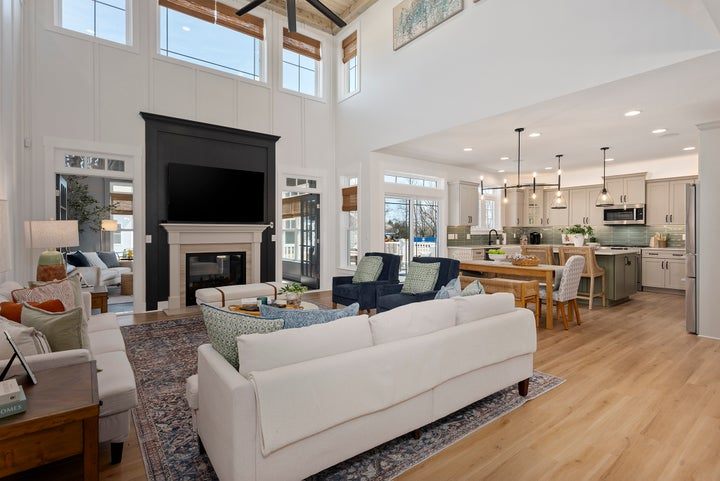
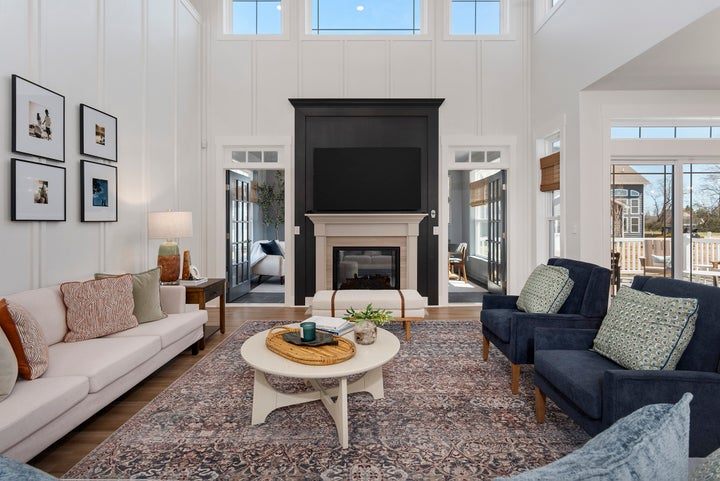
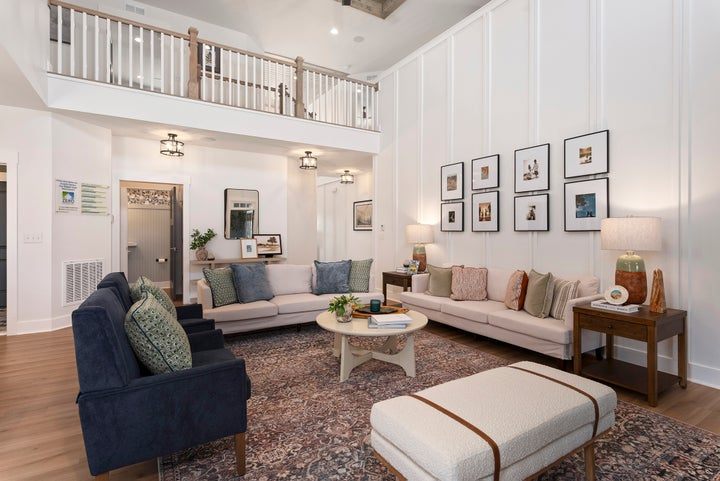
Step into The Reston, an open-concept haven designed for unforgettable gatherings! The moment you enter, your eyes will be drawn to the breathtaking two-story living room, bathed in natural light from expansive windows and seamlessly connected to the dining and kitchen areas. This exceptional floor plan offers the luxury of not one, but two owner's suites – a convenient retreat on the first floor with a generous walk-in closet and spacious bath, and another private sanctuary upstairs. Ascend to the second floor via an open-walled catwalk, leading to additional bedrooms and a versatile open lounge area perfect for children. The bright and airy kitchen is a chef's delight, featuring a substantial shelved pantry, a center island with ample storage, and a sink with a view overlooking the backyard.
- 2 story
- HERS 17 energy rating (lower means lower energy bills)
- From $499,900 at Kew Garden
- 3 exterior elevations: Hampton, Heritage, Traditional
Floor plans & options
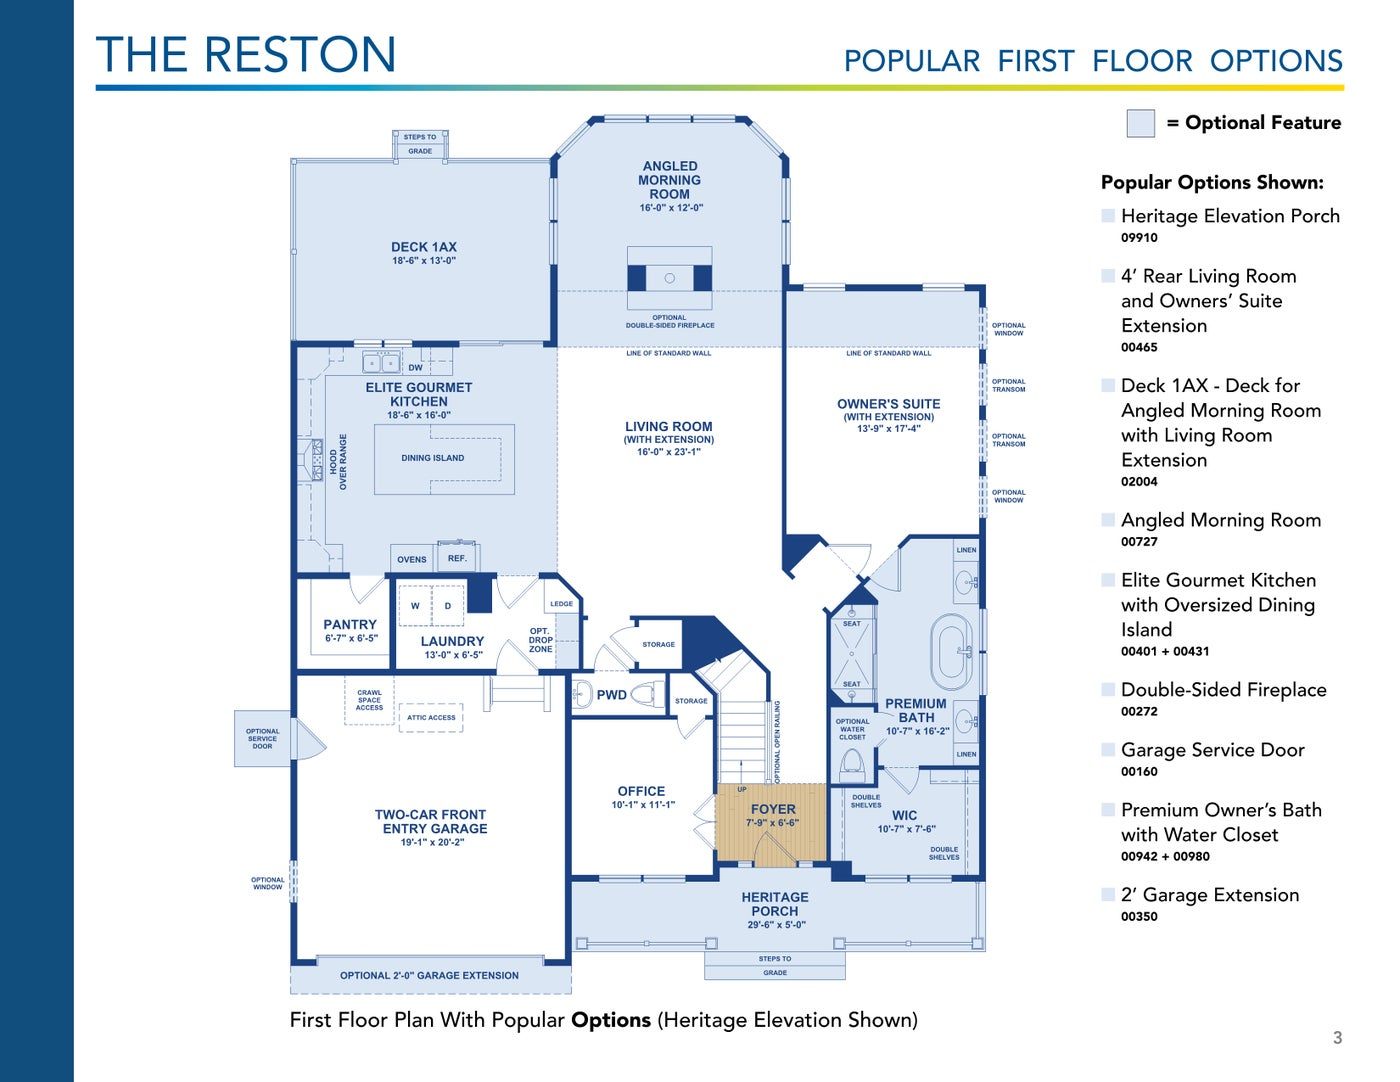
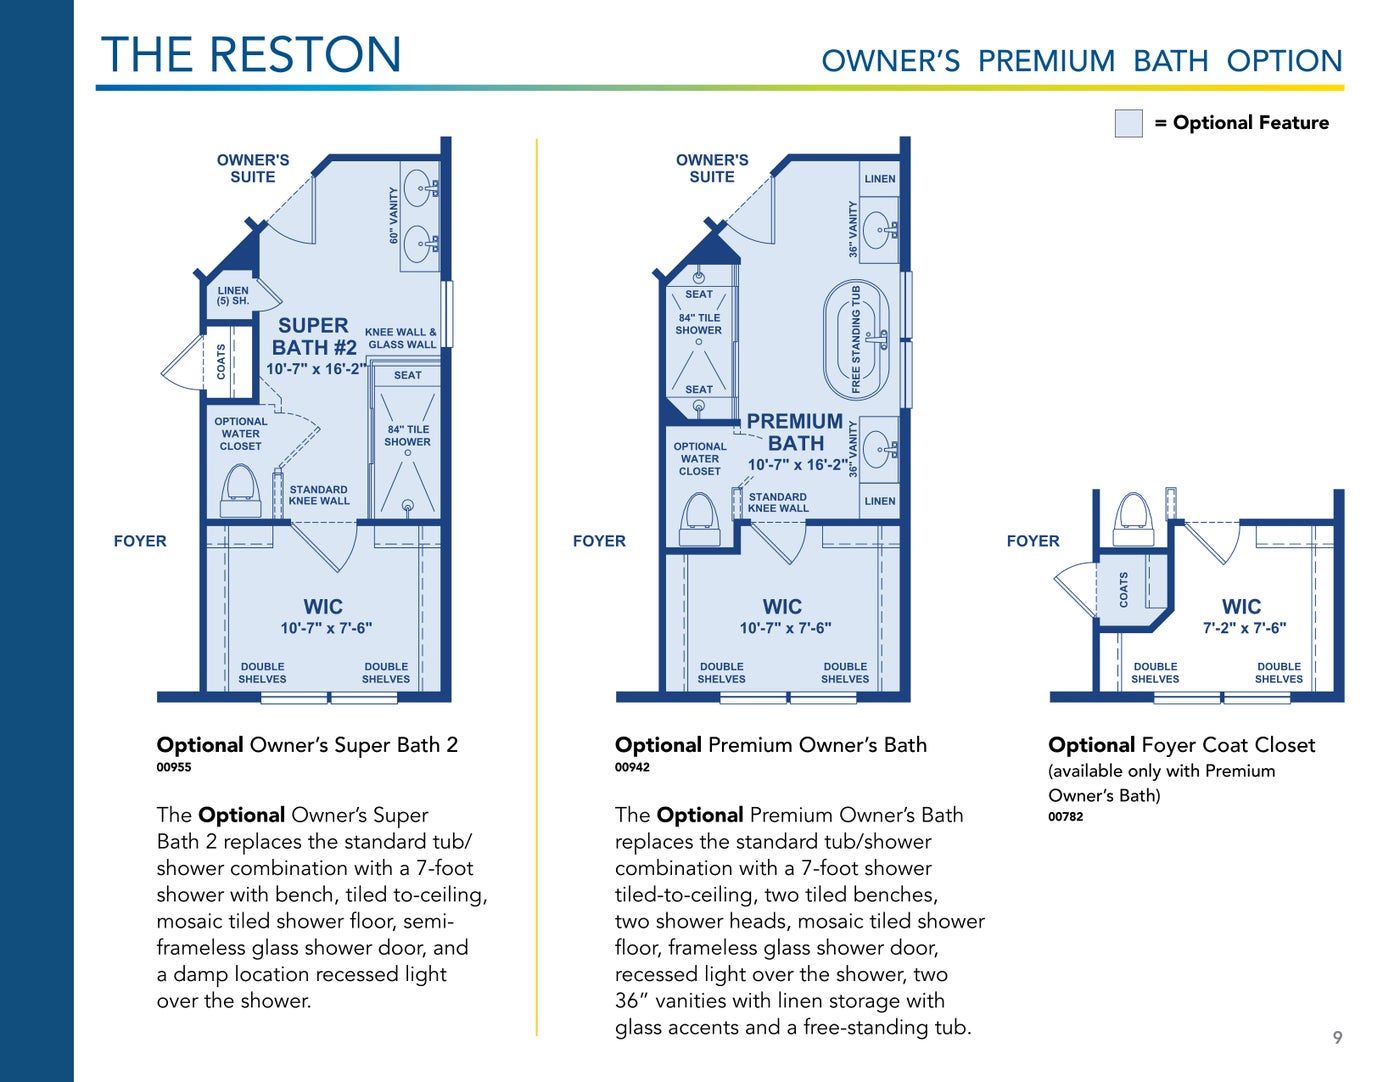
Inside the Reston
Every floor and option from the Insight Homes brochure. Click a page to see it full size, or download the brochure.
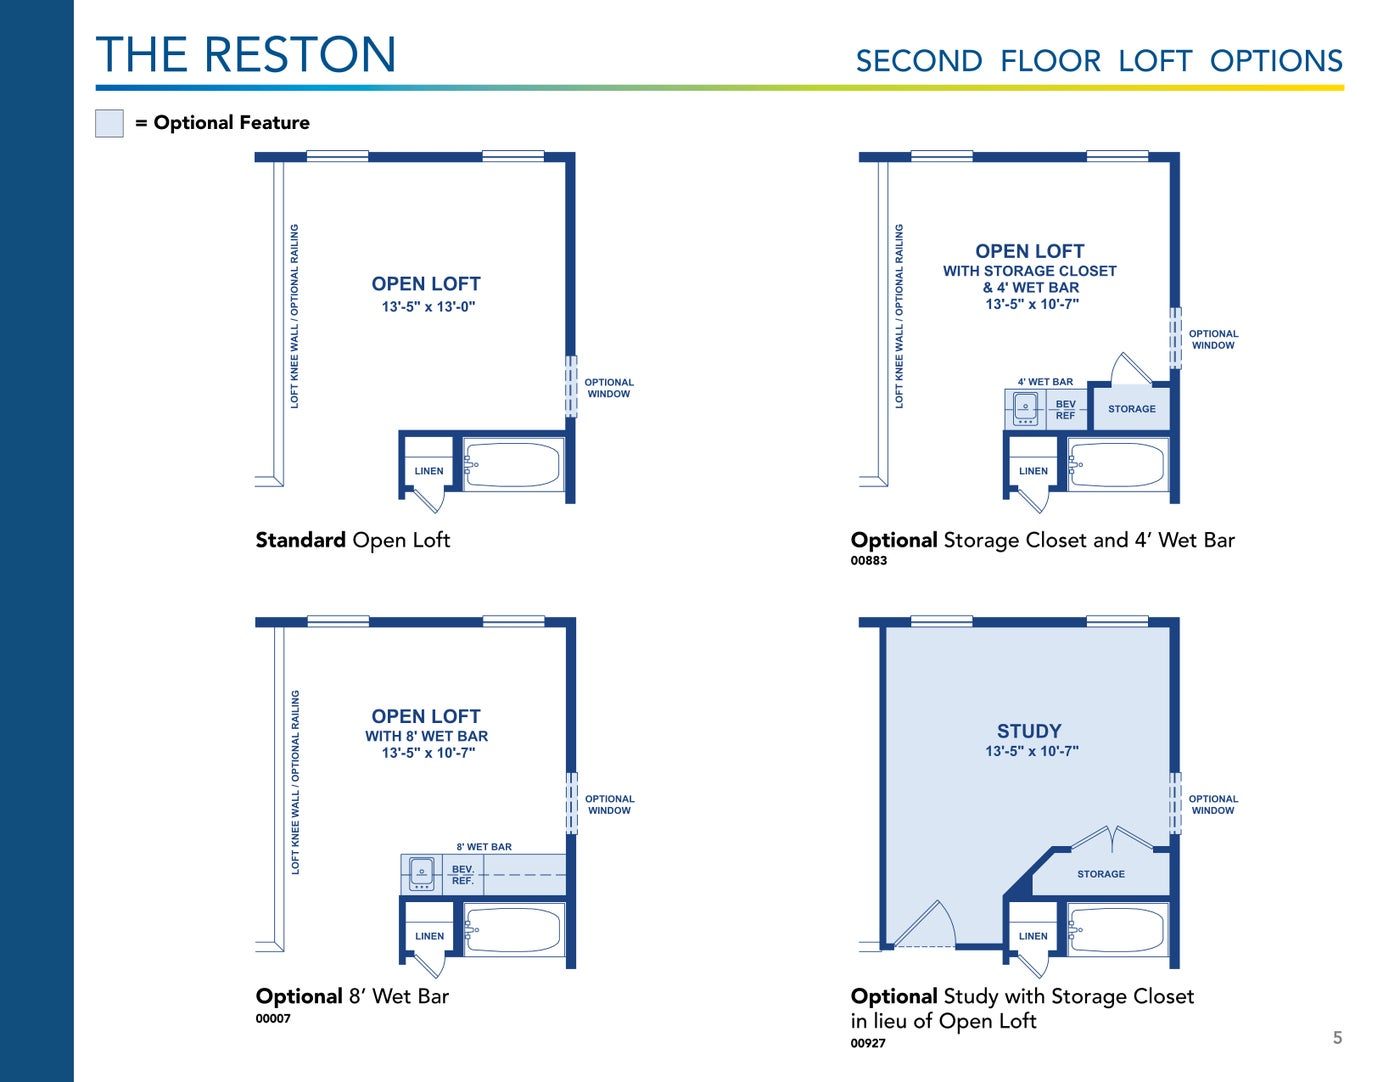
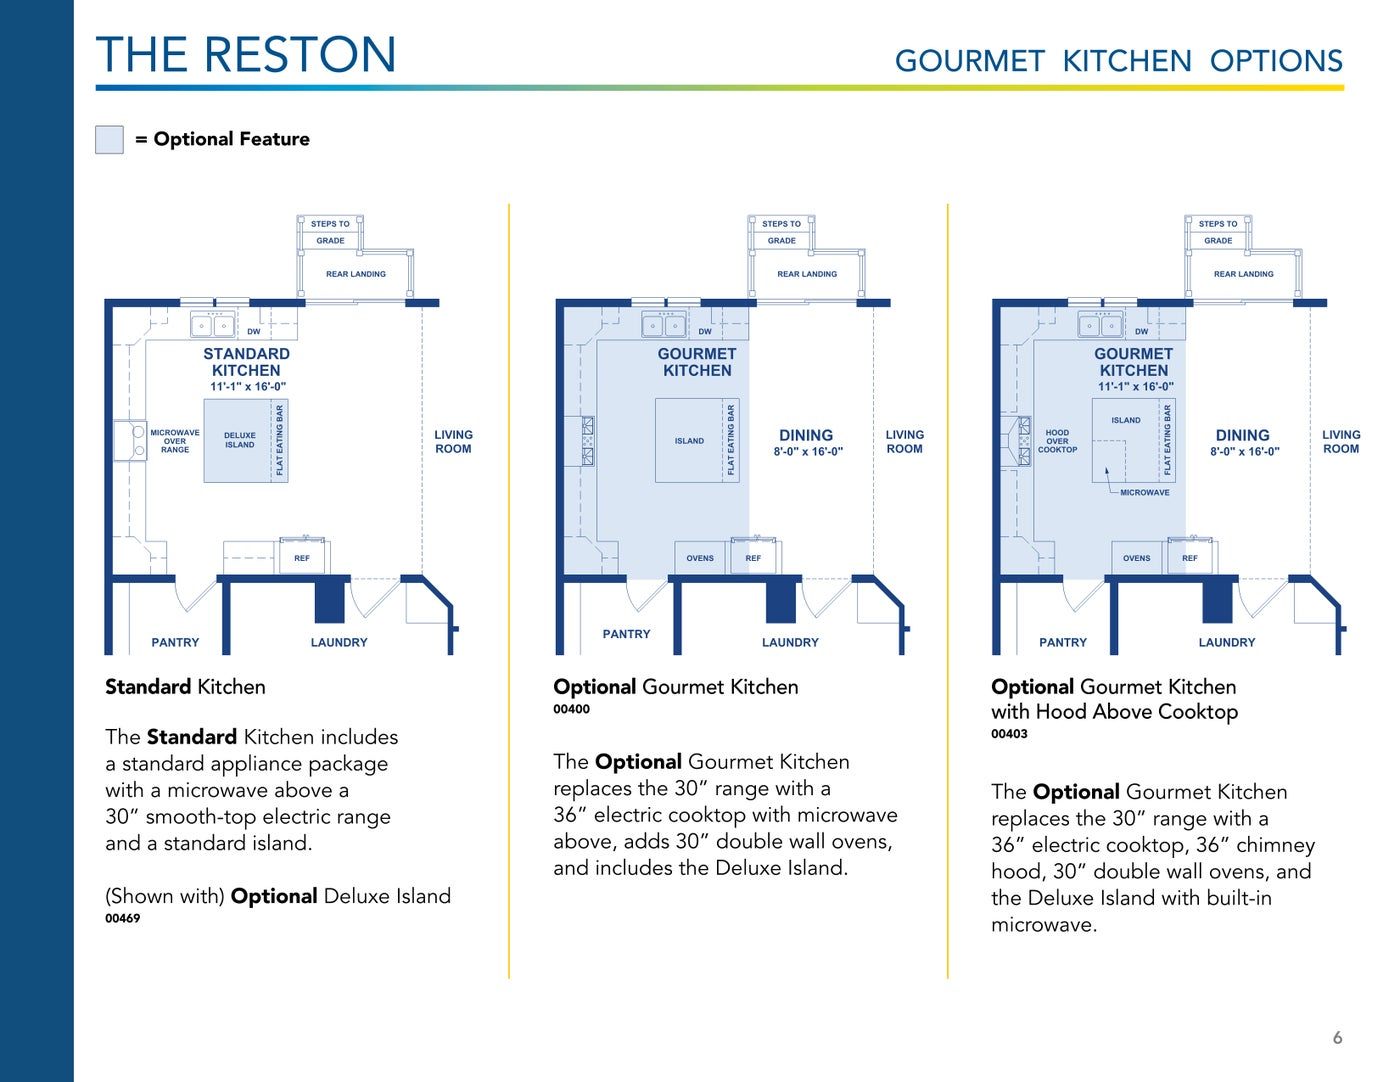
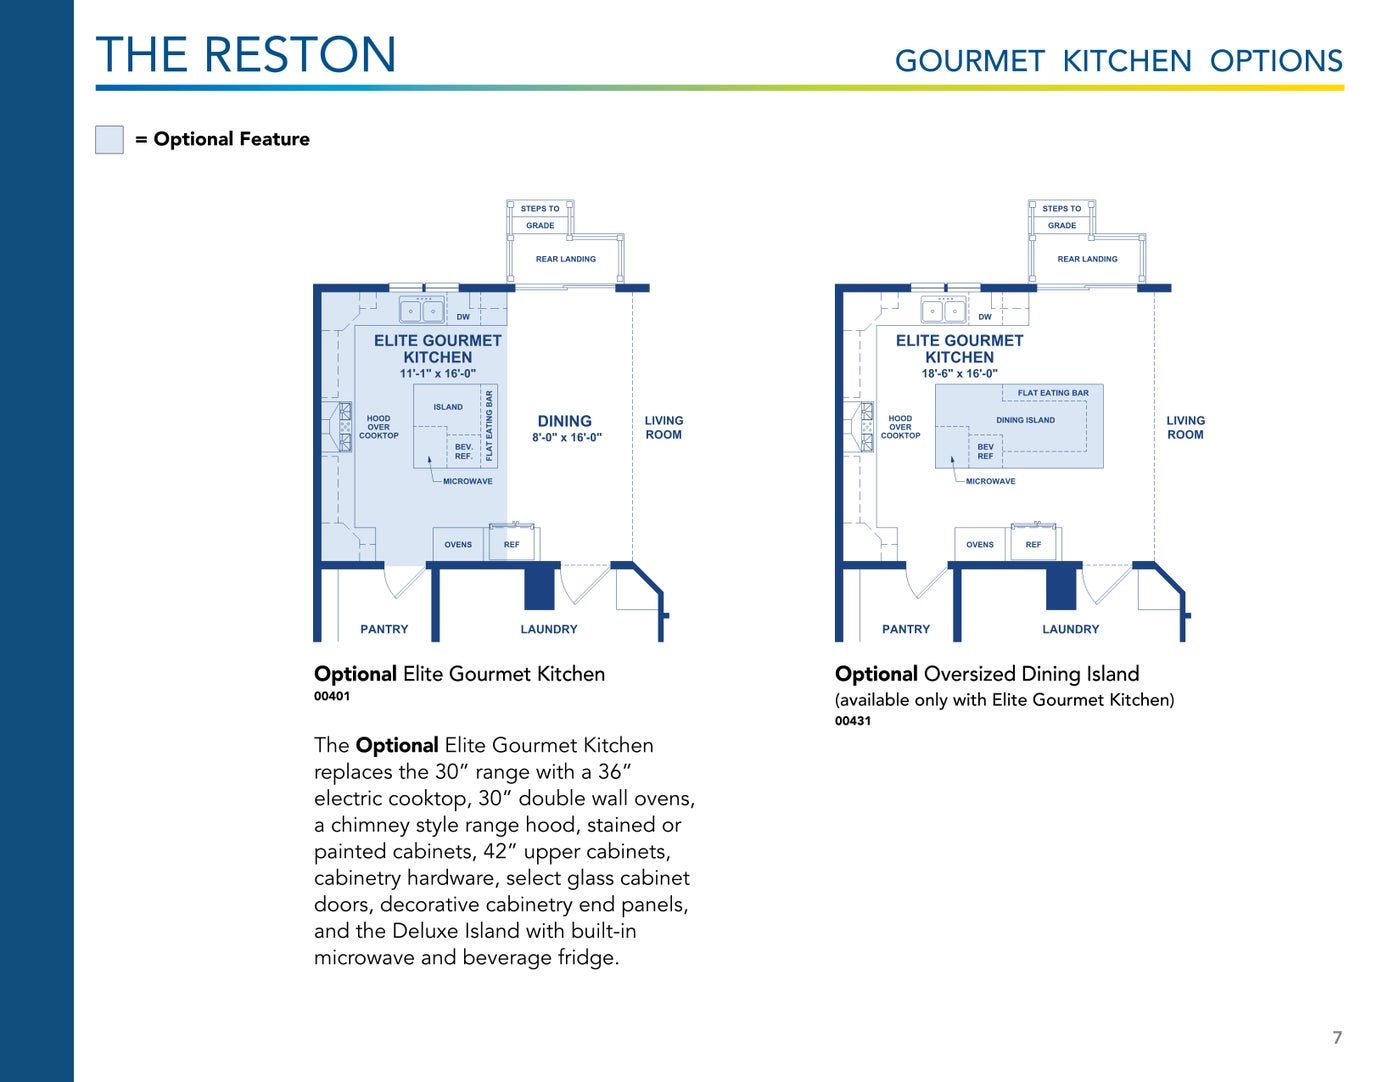
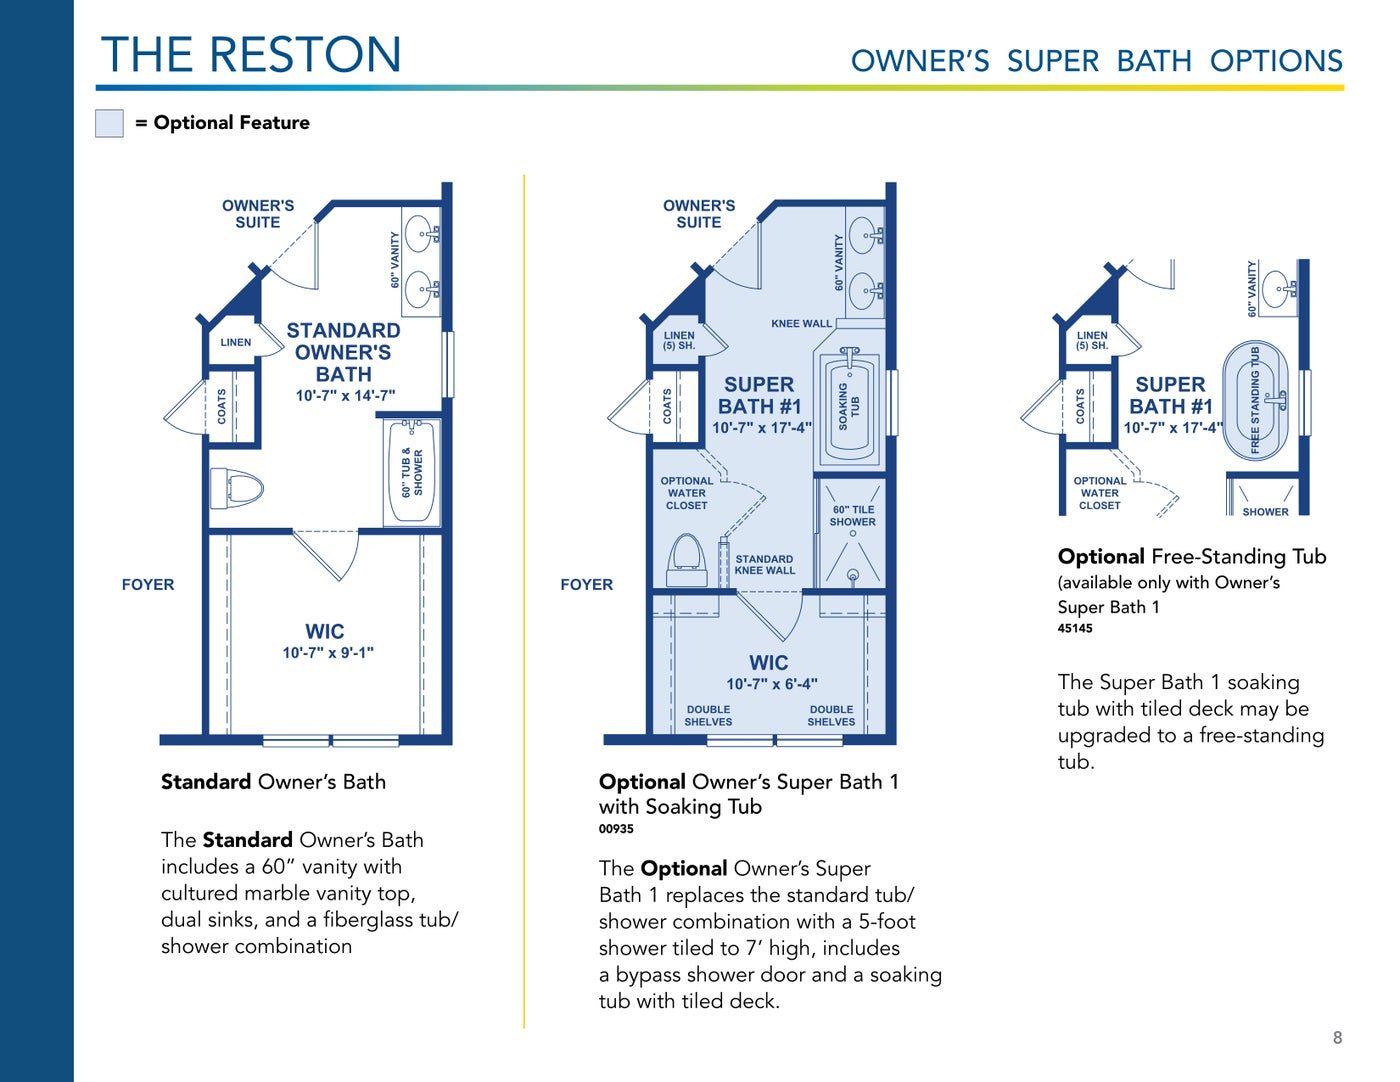
Video tour
Walk through the Reston
A tour of a decorated Reston model from Insight Homes.
Model photos
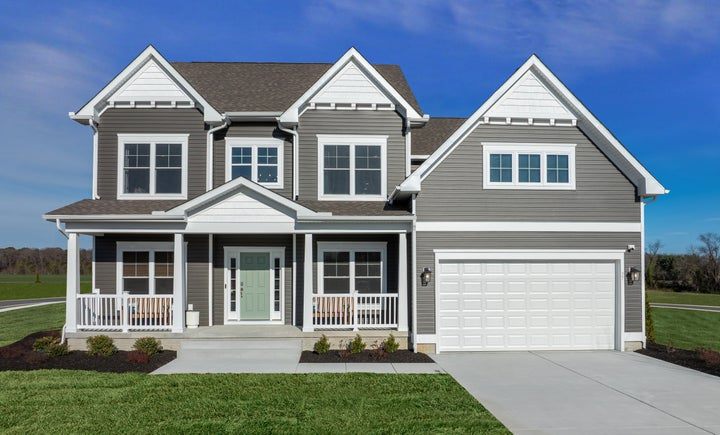
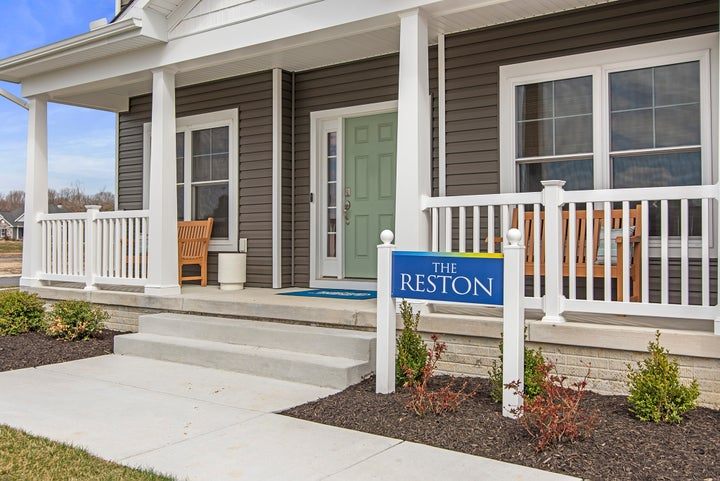
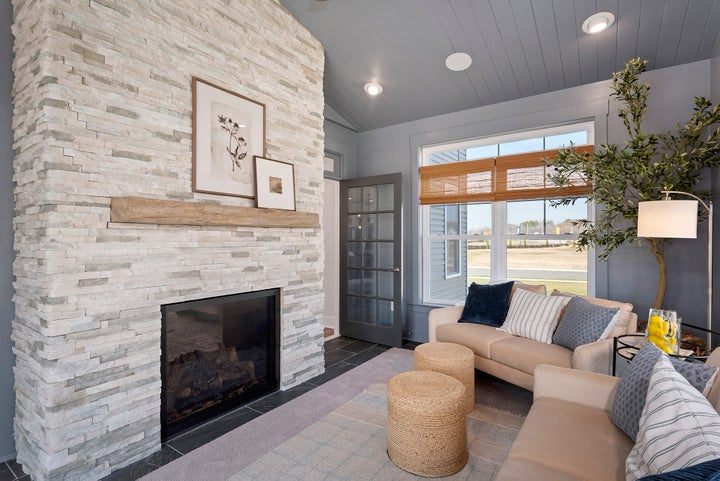
Inside a decorated Reston
Photos of Insight Homes' decorated models. Finishes and options in your home will vary.
Where to build it
Where you can build the Reston
Current starting prices for the Reston in each Insight community, lowest first. Each community page has the details, schools and model hours.
- Kew GardenSeaford, DEFrom $499,900
- Cattail CreekFrederica, DEFrom $499,900
- Maple CrestSelbyville, DEFrom $558,100
- Baylis EstatesMillsboro, DEFrom $619,900
- Sadie's RunSelbyville, DEFrom $620,700
- Sycamore ChaseFrankford, DEFrom $649,900
- HawthorneGeorgetown, DEFrom $663,300
- Ingrams PointMillsboro, DEFrom $668,300
- Anchors RunLewes, DEFrom $687,300
- Martins FarmMilton, DEFrom $689,900
- CarringtonLewes, DEFrom $759,900
- Build on your lot in DelawareLand not includedFrom $444,700
- Build on your lot in MarylandPrice includes MD sales tax; land not includedFrom $476,300
Plan details and prices as shown on itsjustabetterhouse.com on October 5, 2026. Plans, prices and options are subject to change; contact Eric for current details. See the Reston on itsjustabetterhouse.com.
Let's talk
Interested in the Reston?
Tell me which community or lot you're considering and the options you want. I'll price the Reston for you, show you a decorated model, and answer every question honestly.