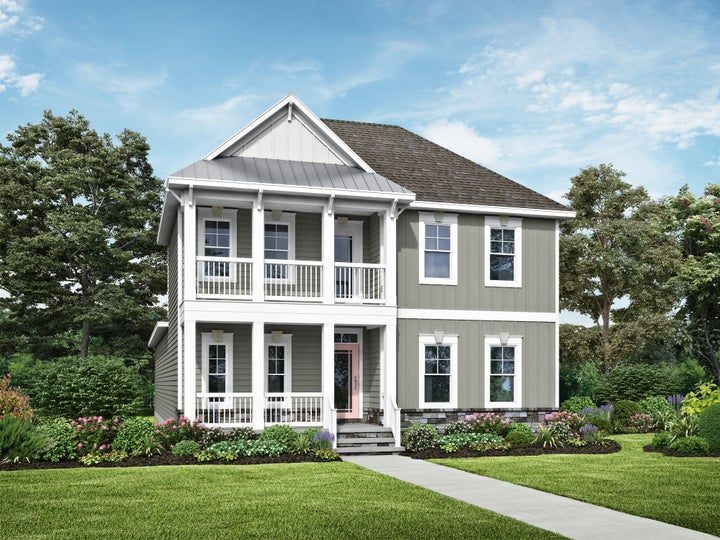
Insight Homes floor plan
The Lukner
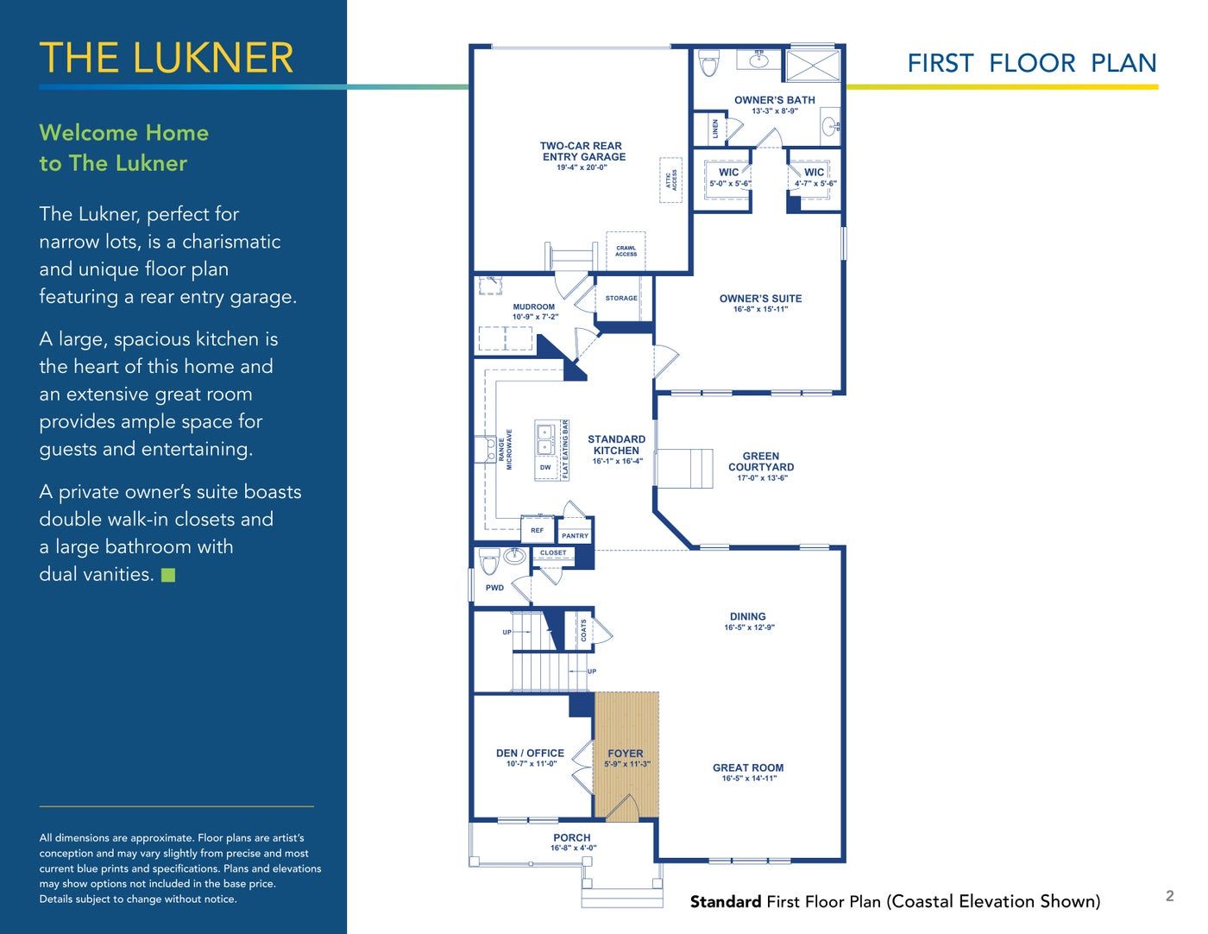
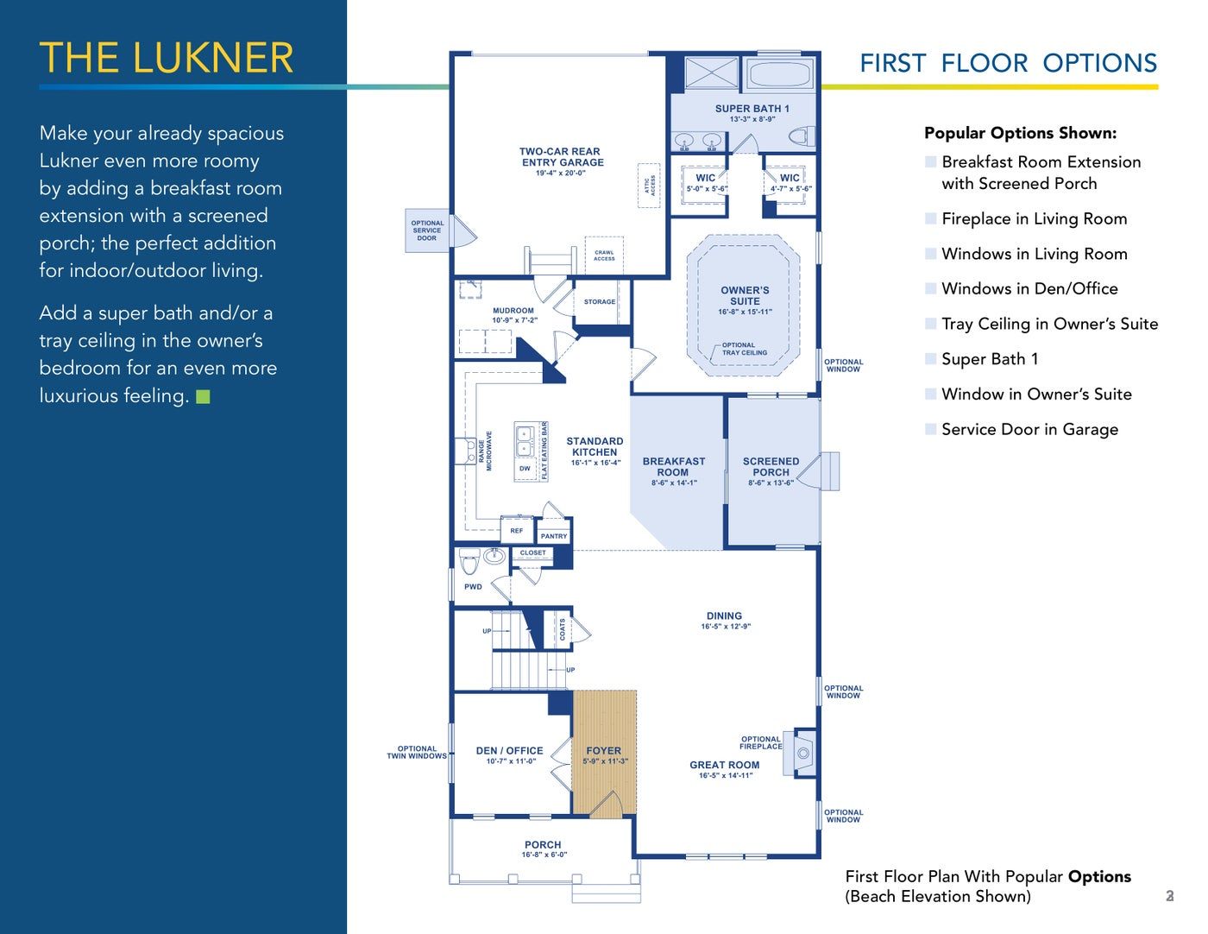
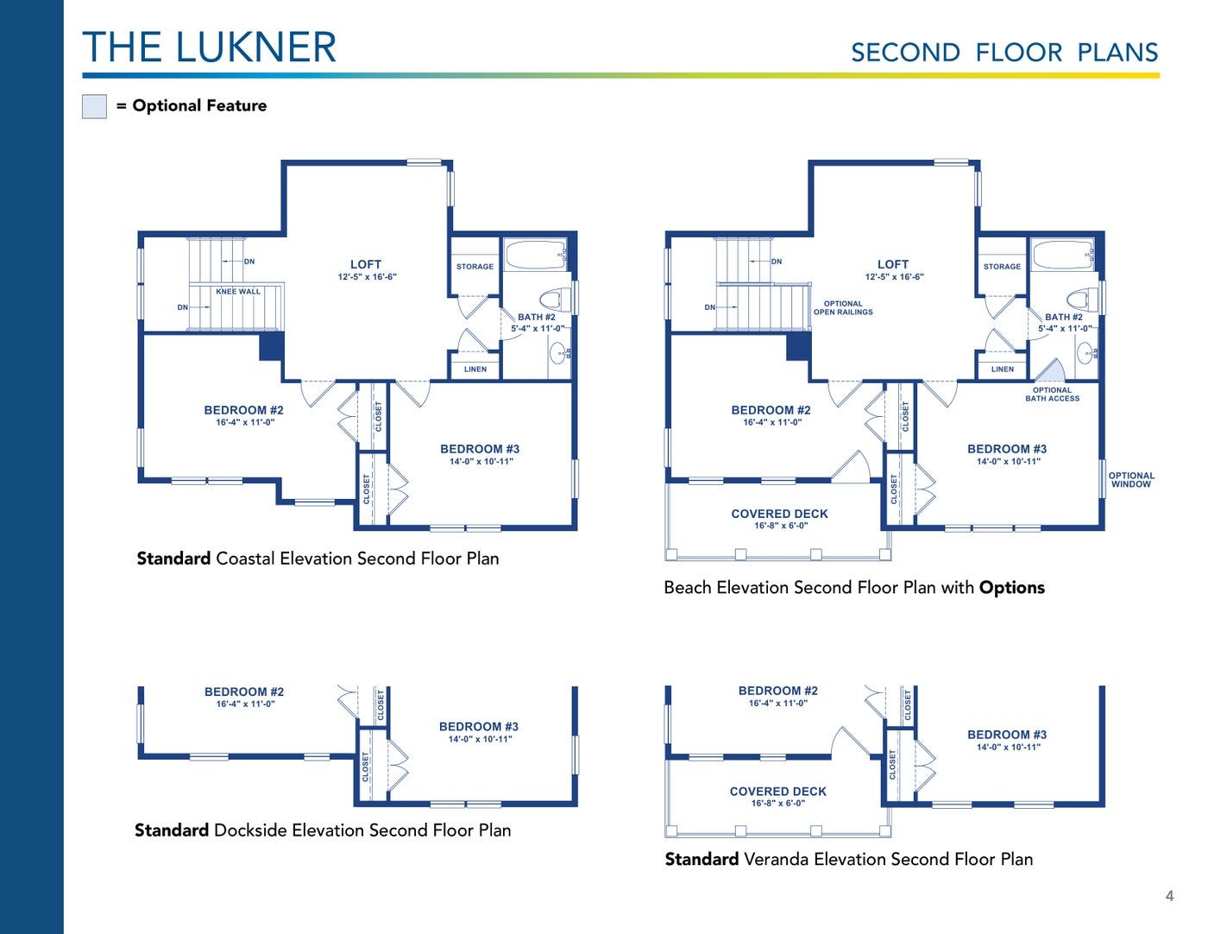
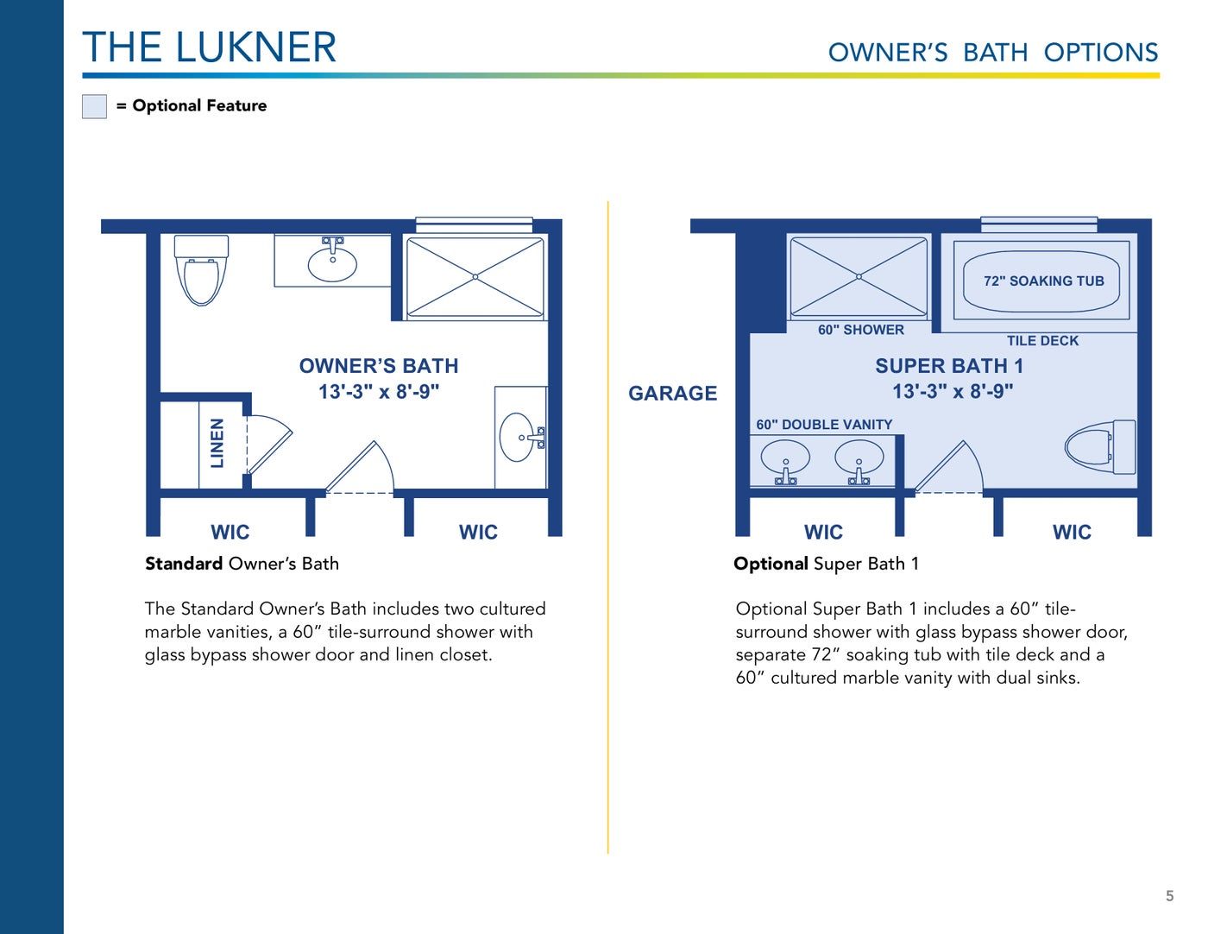
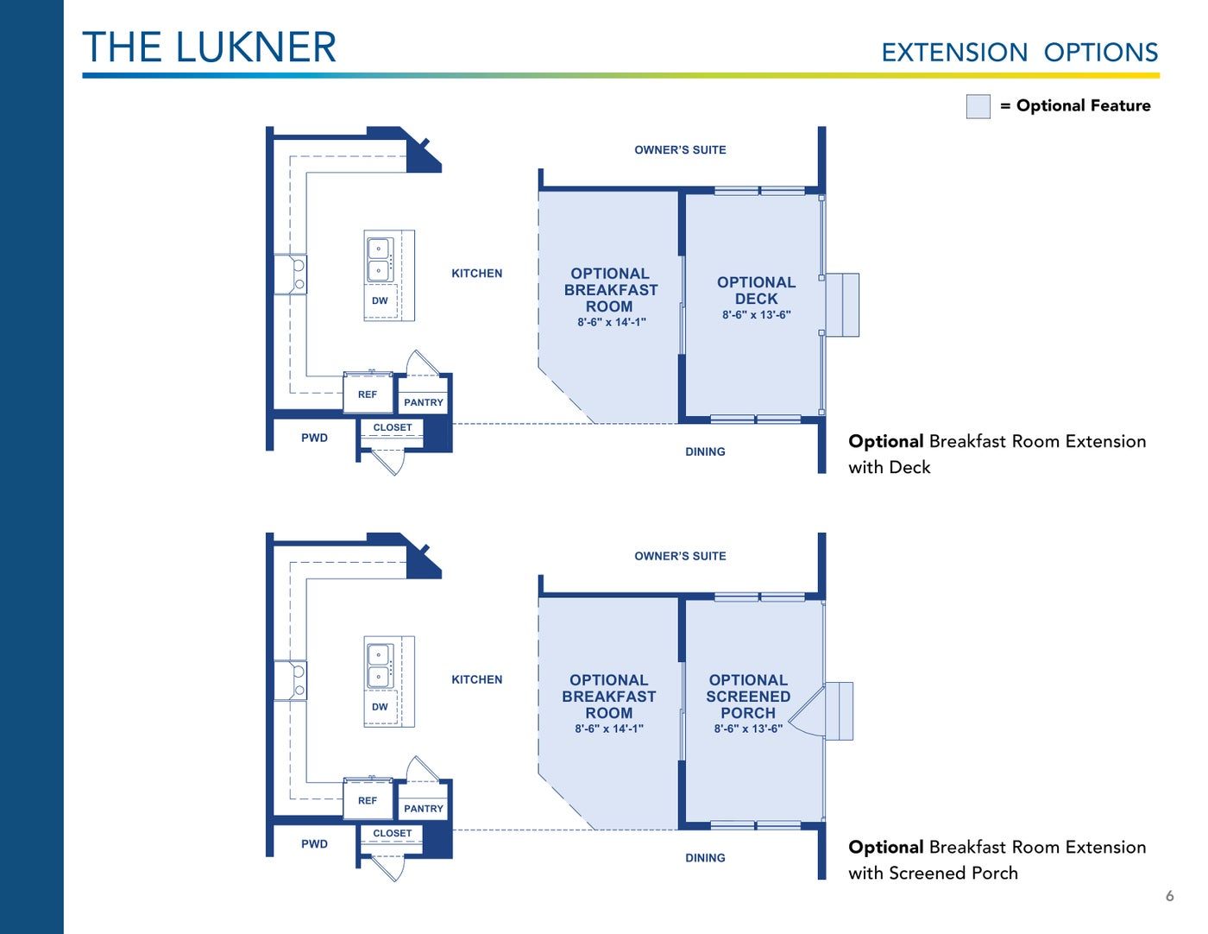
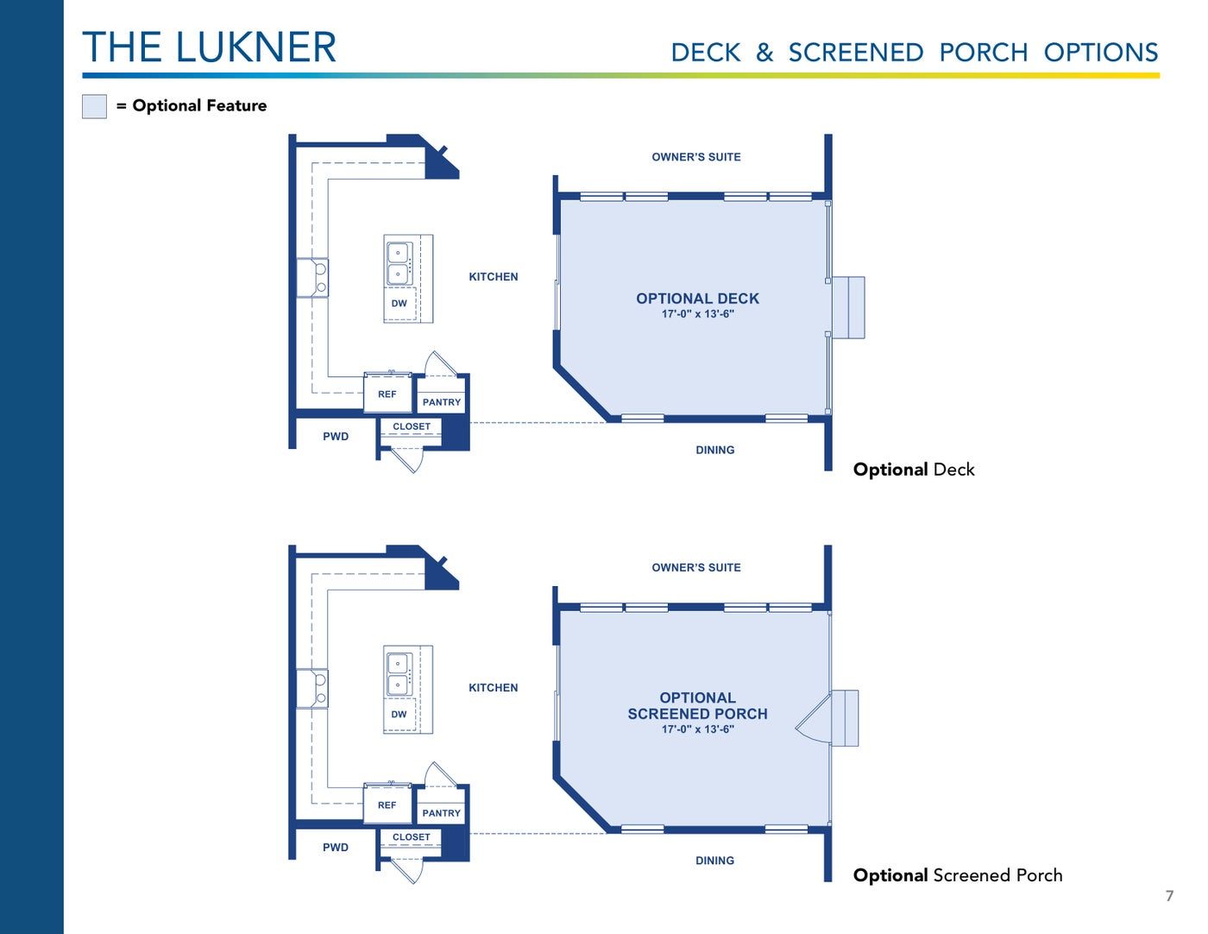
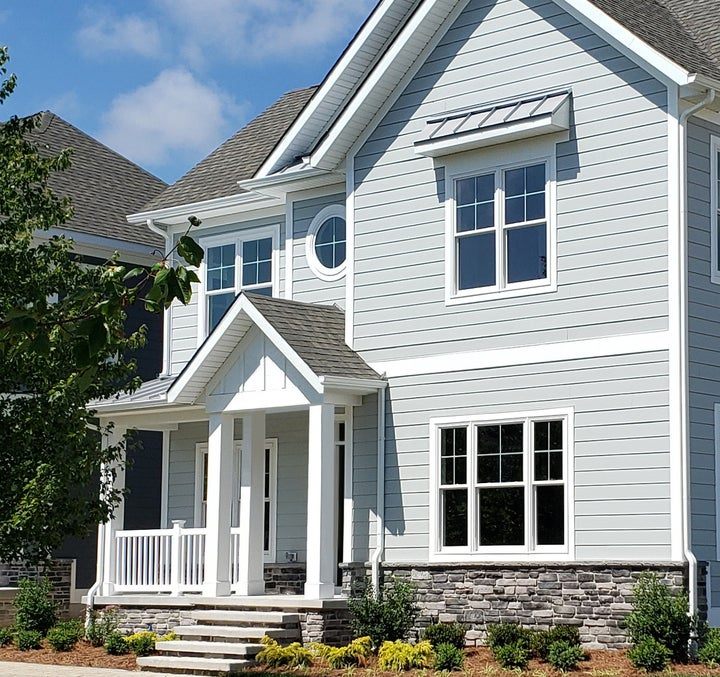
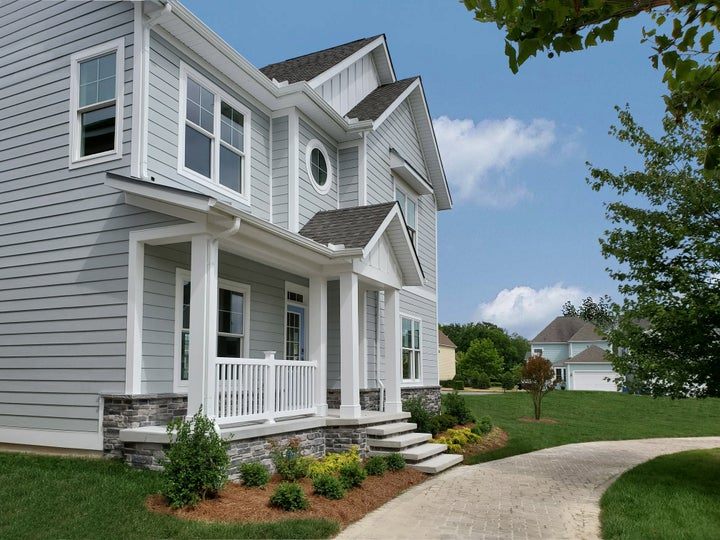
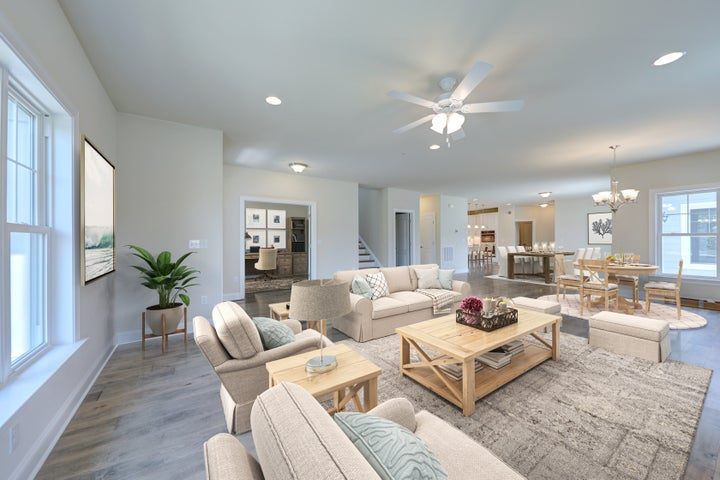
The unique Lukner model is a "garage rear" two-story home offering 3 bedrooms and two and one-half baths. Everything you need for first floor living with a first-floor owner's suite featuring a tiled bath and dual closets, an expandable kitchen, a separate office, and large living & dining areas with options for outdoor living such as a screened porch, patio, or decks. Your friends and family will enjoy the second floor with a closed-in loft, 2 bedrooms, and a full bath.
- 2 story
- HERS 16 energy rating (lower means lower energy bills)
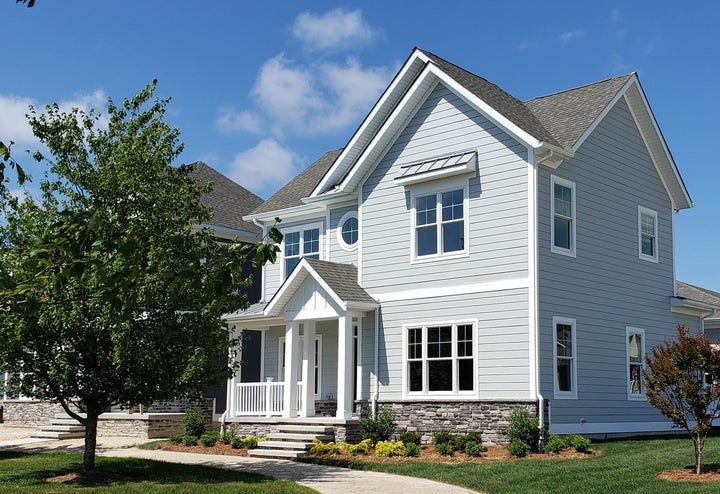
- 4 exterior elevations: Veranda, Beach, Dockside, Coastal
Floor plans & options
Inside the Lukner
Every floor and option from the Insight Homes brochure. Click a page to see it full size, or download the brochure.
Model photos
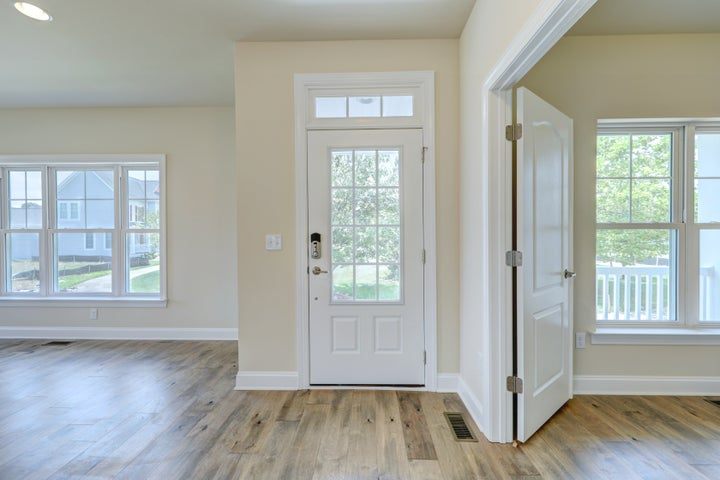
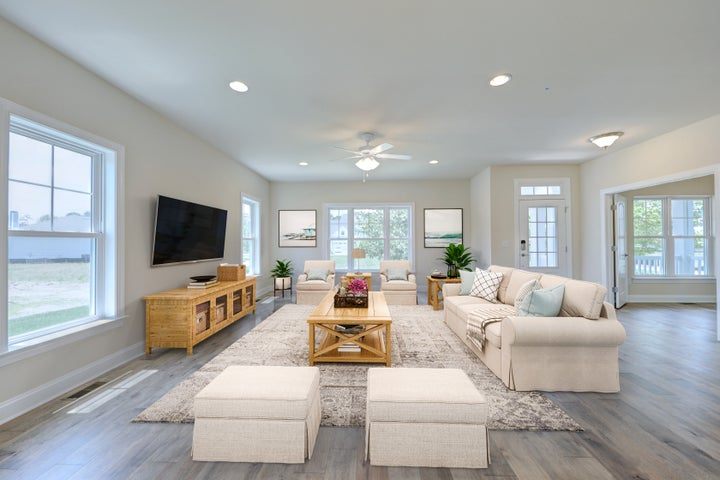
Inside a decorated Lukner
Photos of Insight Homes' decorated models. Finishes and options in your home will vary.
Where to build it
Where you can build the Lukner
Current starting prices for the Lukner in each Insight community, lowest first. Each community page has the details, schools and model hours.
- Build on your lot in DelawareLand not includedFrom $500,900
- Build on your lot in MarylandPrice includes MD sales tax; land not includedFrom $533,600
Plan details and prices as shown on itsjustabetterhouse.com on October 5, 2026. Plans, prices and options are subject to change; contact Eric for current details. See the Lukner on itsjustabetterhouse.com.
Let's talk
Interested in the Lukner?
Tell me which community or lot you're considering and the options you want. I'll price the Lukner for you, show you a decorated model, and answer every question honestly.