 $40,000 in free options
Build on your lot · Delaware
On Your Lot: Delaware
Already own land, or have your eye on a lot? Insight Homes builds its award-winning, energy-efficient plans on your homesite across Sussex County and parts of Kent County. I'll help you make sure the lot fits your budget and the plan you love, then guide you through a simple 10-step process from selections to moving day.
$310,900Starting at
20 plansTo choose from
FreeLot evaluation
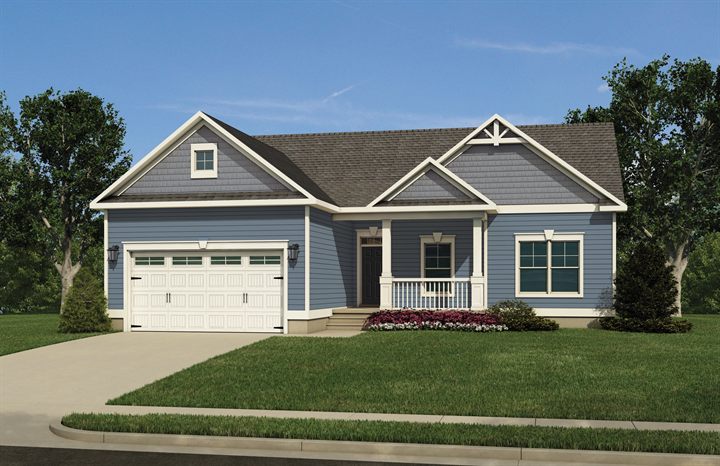
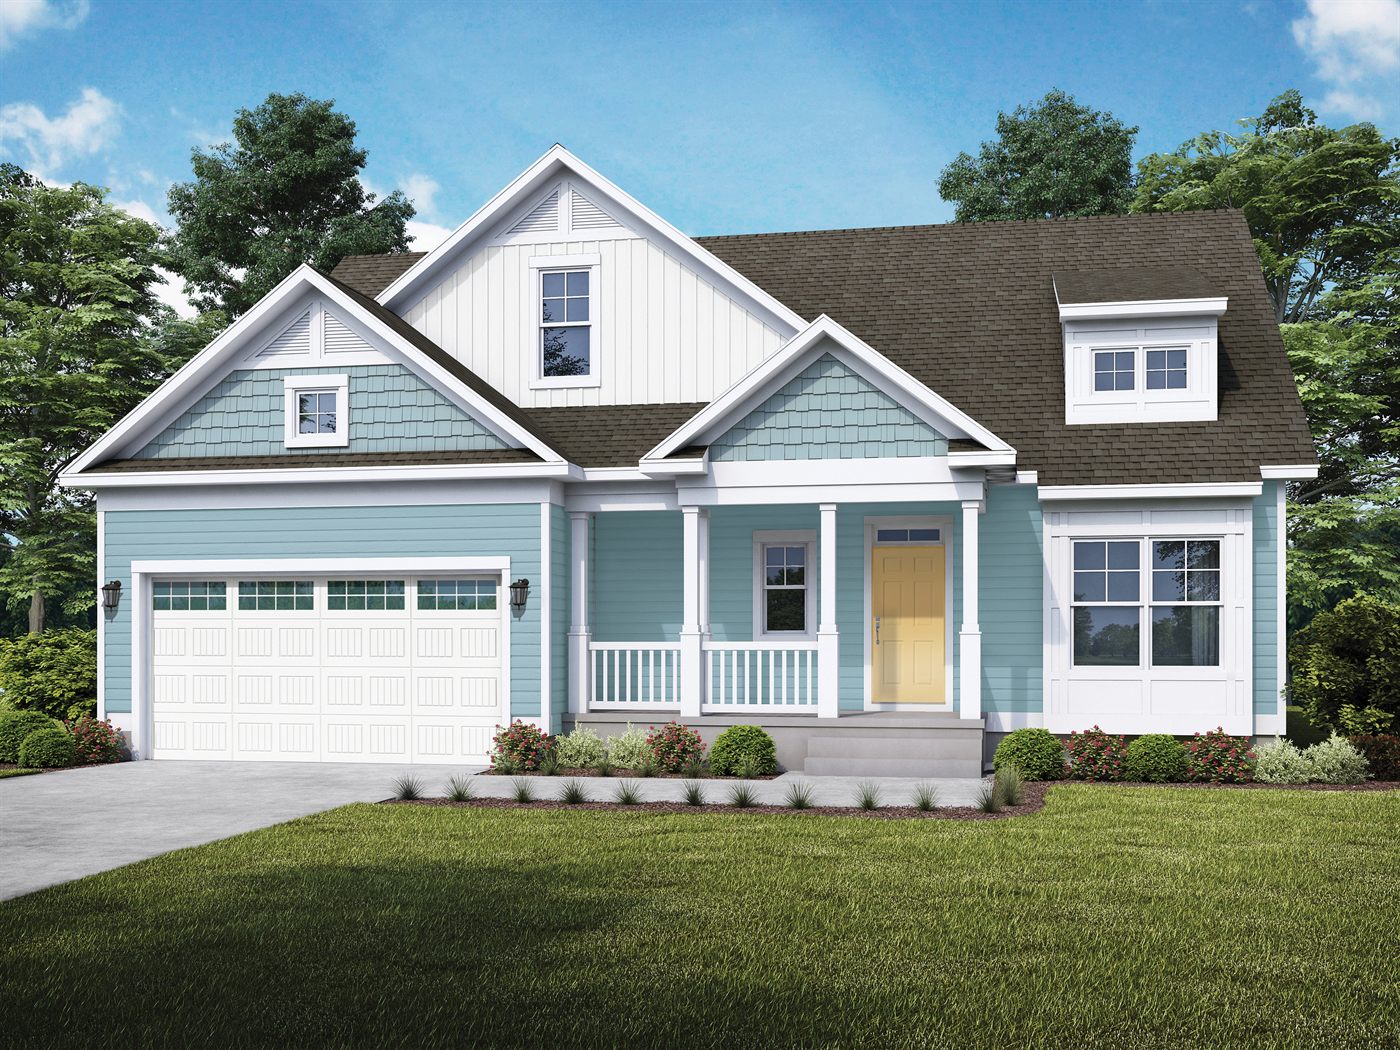
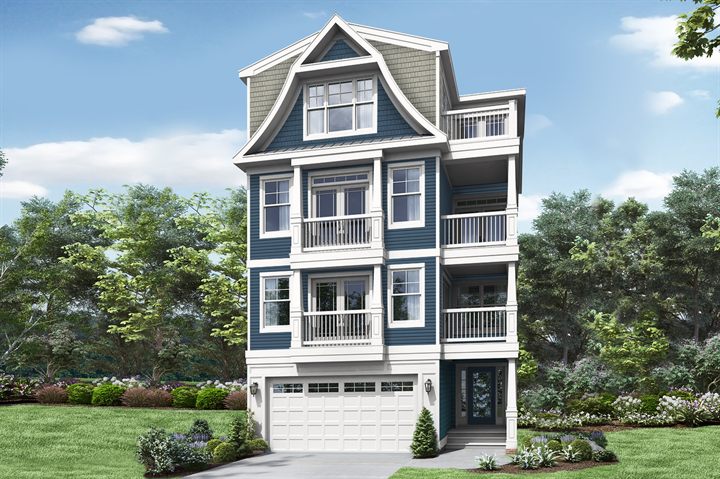
- 20 floor plans, from the 1-story Abbott to the 4-story Isakoff
- Don't have land yet? I'll help you find a lot that works
- The same HERS-rated, energy-efficient construction as our communities
- Buying power from building thousands of homes in communities
See the quality first: walk a decorated model at Ingrams Point, Baylis Estates, Anchors Run or Maple Crest, then we'll talk about your lot.
Floor plans & prices
Plans you can build in Delaware
20 floor plans available to build on your lot, with starting prices from Insight Homes. Every Insight home is HERS-rated; lower scores mean lower energy bills.
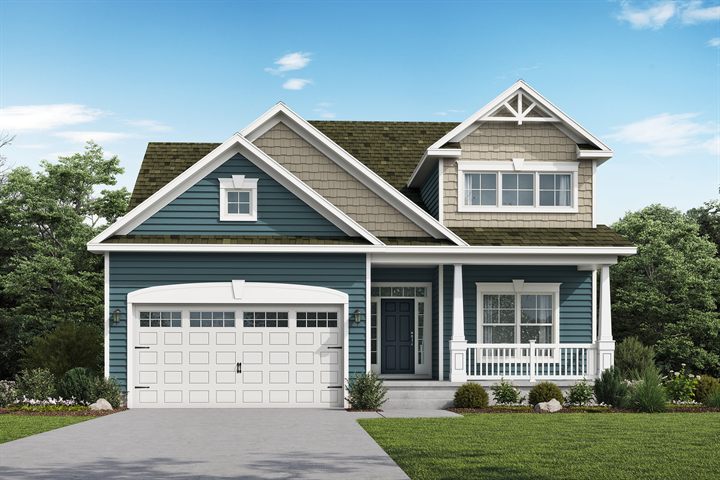
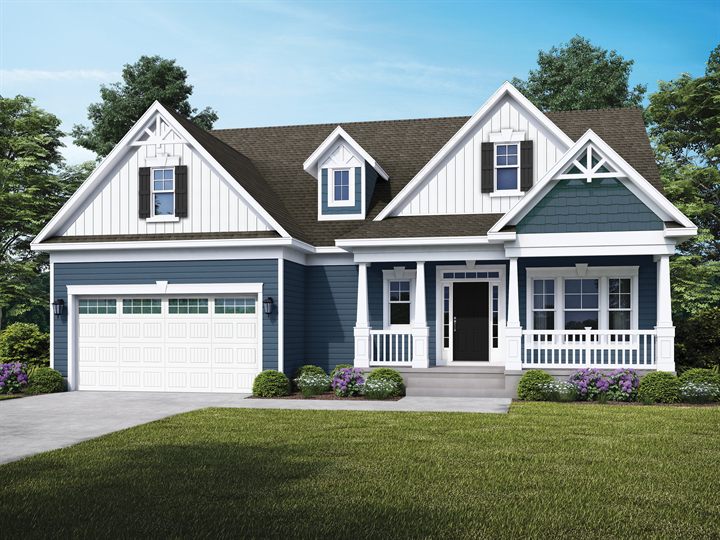
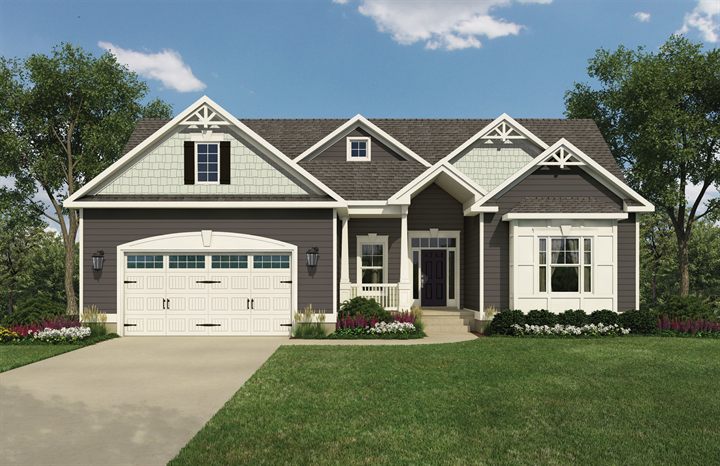
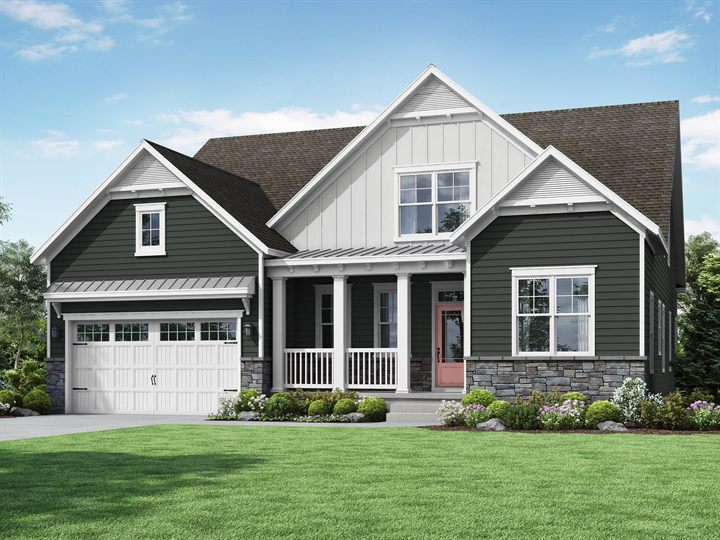
The George
From $331,500
1,514–2,920 sq ft
3–4 BR · 2–3 BA · 1 or 2 Story
Three First Floor Bedrooms
HERS 7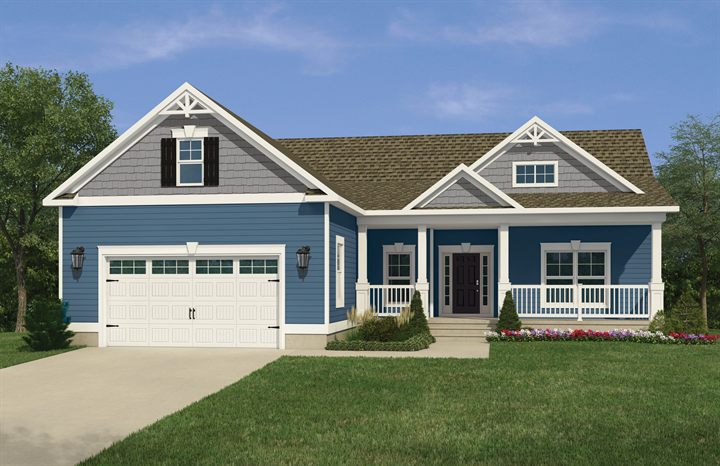
The Cartwright
From $372,700
1,821–3,817 sq ft
3–5 BR · 2–3.5 BA · 1 or 2 Story
Three First Floor Bedrooms
HERS 11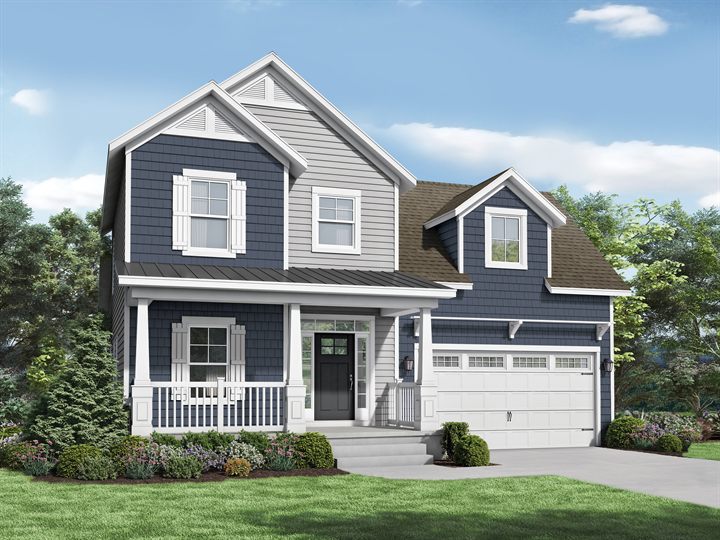
The Brenner
From $378,700
1,975–2,489 sq ft
3–4 BR · 2.5–3.5 BA · 2 Story
First Floor Master Bedroom
HERS 12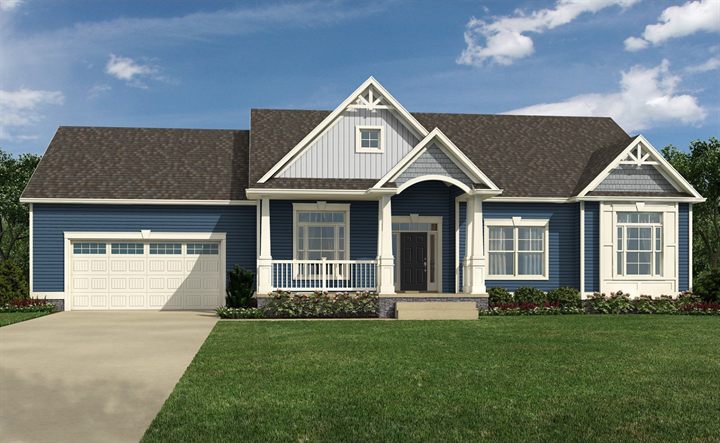
The Elaine
From $380,700
2,181–2,603 sq ft
3–4 BR · 2–2.5 BA · 1 Story
Three First Floor Bedrooms
HERS 11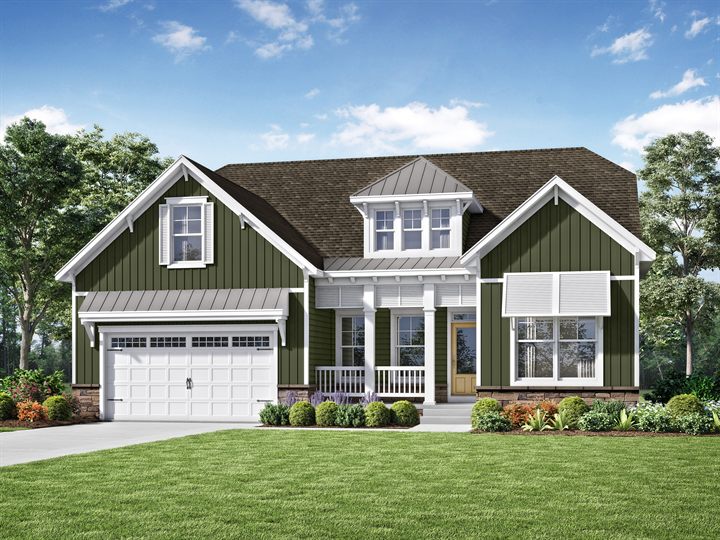
The Whatley
From $382,700
1,979–3,590 sq ft
3–6 BR · 2–4 BA · 1 or 2 Story
Three First Floor Bedrooms
HERS 12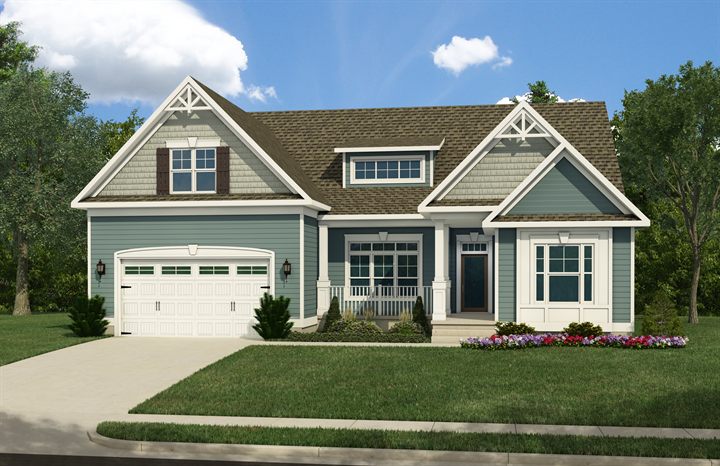
The Jerry
From $392,700
2,140–3,401 sq ft
3–6 BR · 2–3.5 BA · 1 or 2 Story
Three First Floor Bedrooms
HERS 16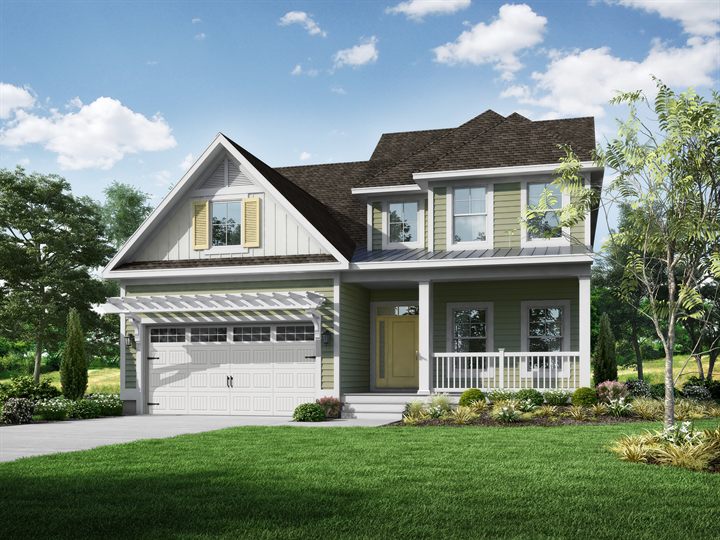
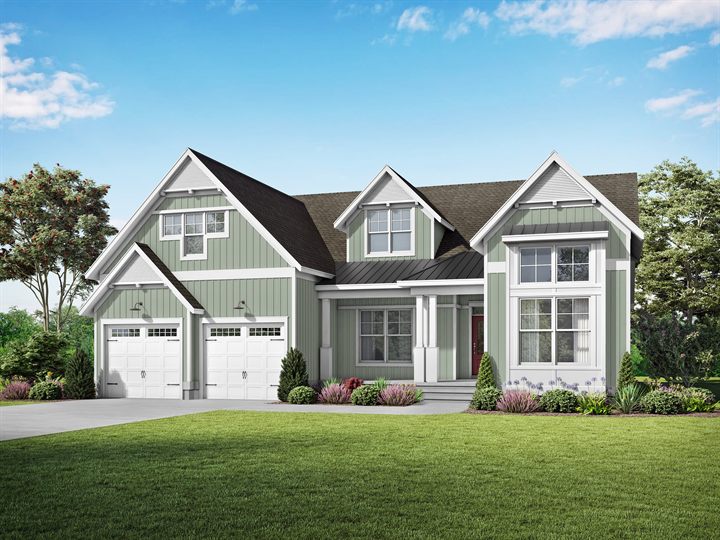
The Nelson
From $418,700
2,405–3,941 sq ft
3–5 BR · 2–3.5 BA · 1 or 2 Story
Three First Floor Bedrooms
HERS 12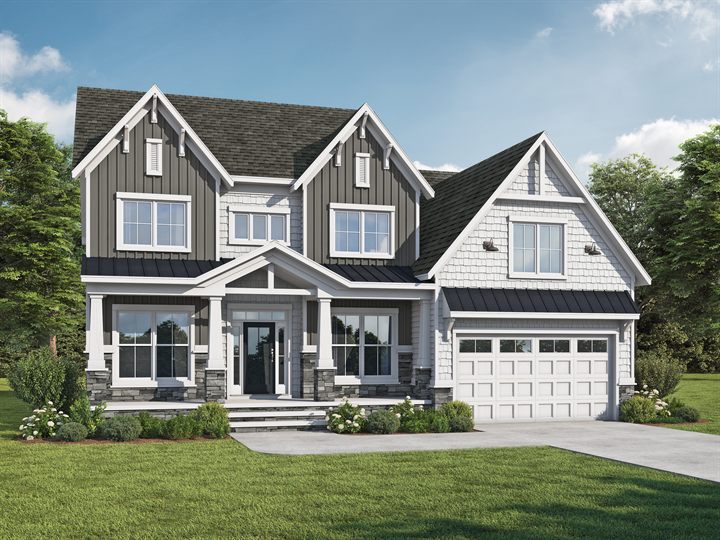
The Reston
From $444,700
2,484–3,266 sq ft
3–6 BR · 2.5–3.5 BA · 2 Story
Two Master Bedrooms Ready
HERS 17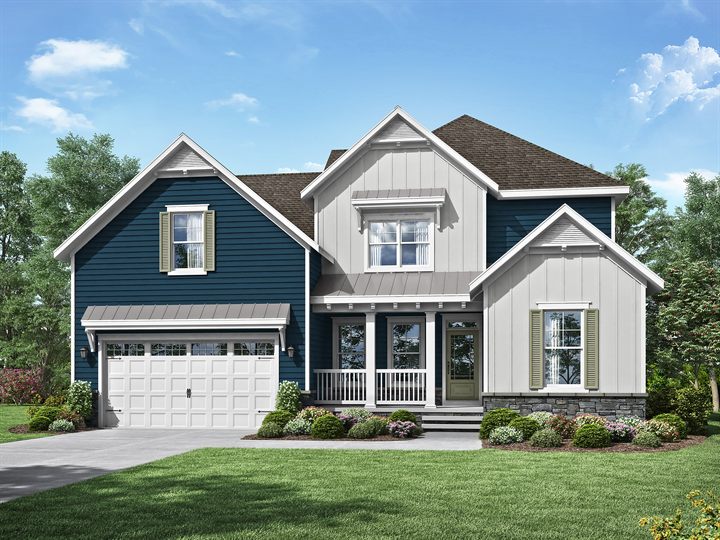
The Peterman II
From $485,900
3,145–3,735 sq ft
4–6 BR · 3–4 BA · 2 Story
Three First Floor Bedrooms
HERS 18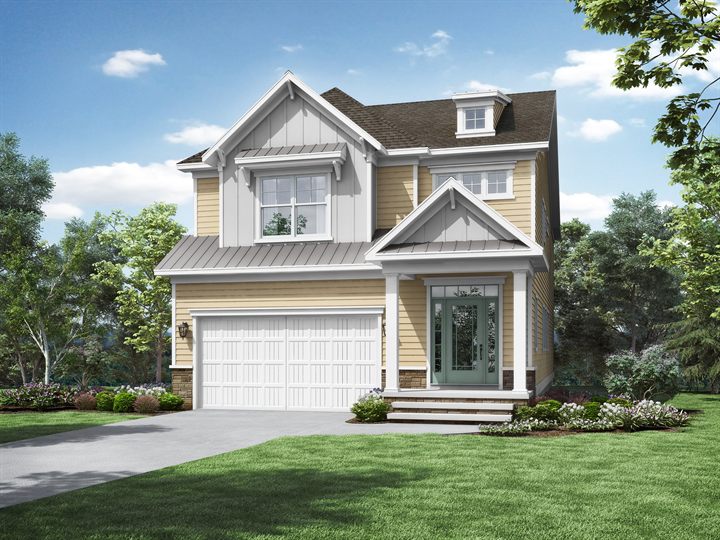
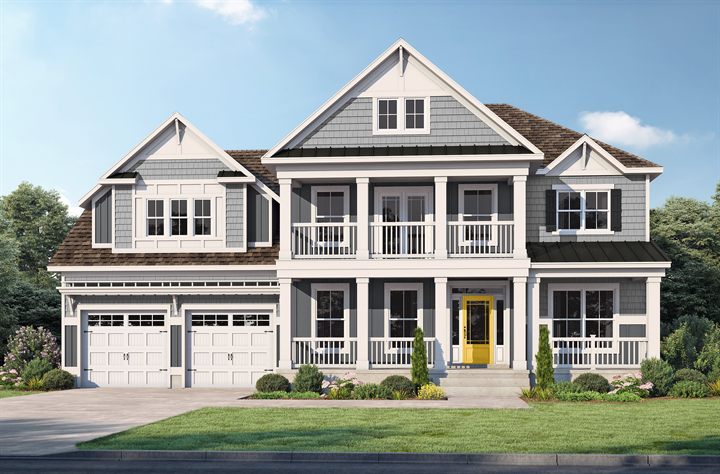
The Morgan
From $500,900
2,504–2,728 sq ft
3 BR · 3.5 BA · 2 Story
1st and 2nd Floor Master Bedroom
HERS 16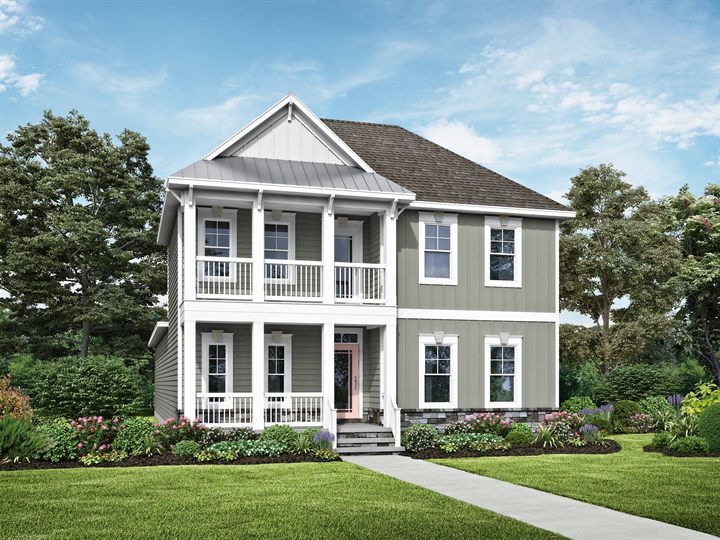
The Kramer
From $535,900
3,167–4,277 sq ft
3–6 BR · 2.5–4 BA · 2 Story
First Floor Master Bedroom
HERS 17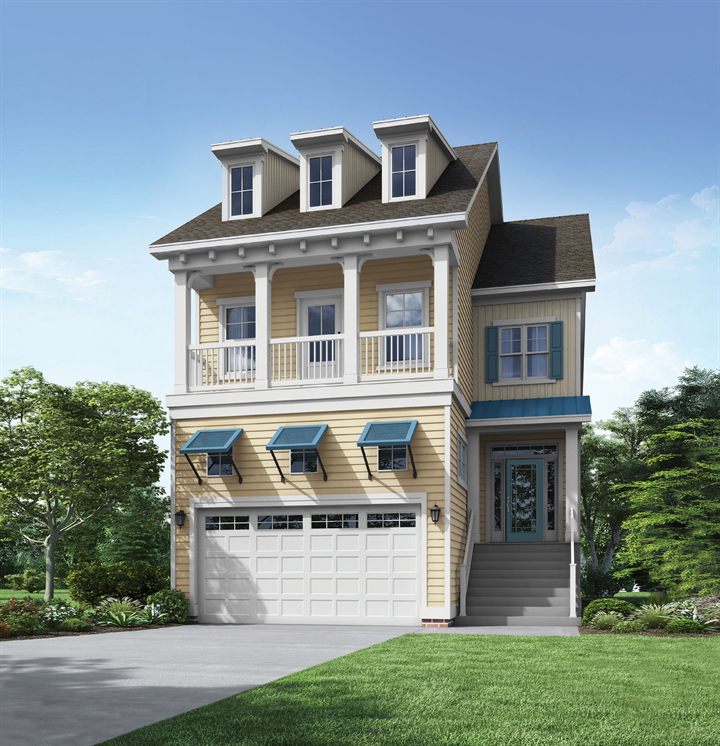
Prices, incentives and availability as shown on itsjustabetterhouse.com on October 5, 2026. All are subject to change without notice; contact Eric for current details.
How it works
Building on your lot, step by step
- Set your overall budget for land, site work and the home
- Decide where you want to be: near the beach, work or the right schools
- Find or confirm your lot, and learn what it needs (utilities, access, impact fees)
- Make sure the lot fits the plan you want; we can measure and mark it
- Choose from 20 award-winning floor plans
- Sign your purchase agreement
- Pick your finishes at the Selections Center
- Meet your construction supervisor to set the timeline
- Construction begins, with regular progress updates
- Final walk-through, closing and moving day
Also build on your lot in
- On Your Lot: Maryland, Maryland's Eastern Shore, from $334,900
Or choose a community
See every Insight Homes community in Delaware, with homesites, amenities and decorated models to tour.
Schools & community data
Schools and demographics
How the area compares, from official U.S. Census Bureau survey data.
Public schools
Schools depend on your lot's address. Look up the assigned schools for any Delaware address with the state's official School Locator. Districts serving Insight communities:
Census snapshot
| Area | Population | Median age | Household income | Own their home |
|---|---|---|---|---|
| Sussex County | 255,626 | 51.9 | $81,497 | 82% |
| Kent County | 187,604 | 38.8 | $74,477 | 73% |
| Delaware | 1,021,191 | 41.6 | $84,954 | 73% |
Source: U.S. Census Bureau, American Community Survey 2020–2024 5-year estimates. Household income is the median. “Own their home” is the share of occupied homes that are owner-occupied.
Let's talk
Ready to talk about your lot?
Tell me where your land is, or where you'd like to find some, and which plans you like. I'll help you check that the lot works and walk you through every step.