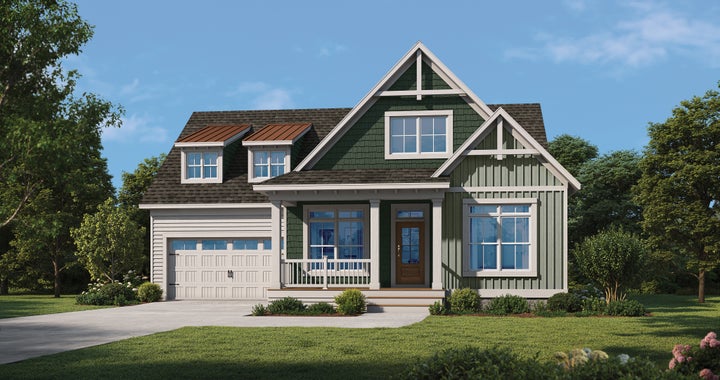
Heritage Elevation
Insight Homes floor plan
The Quinlan
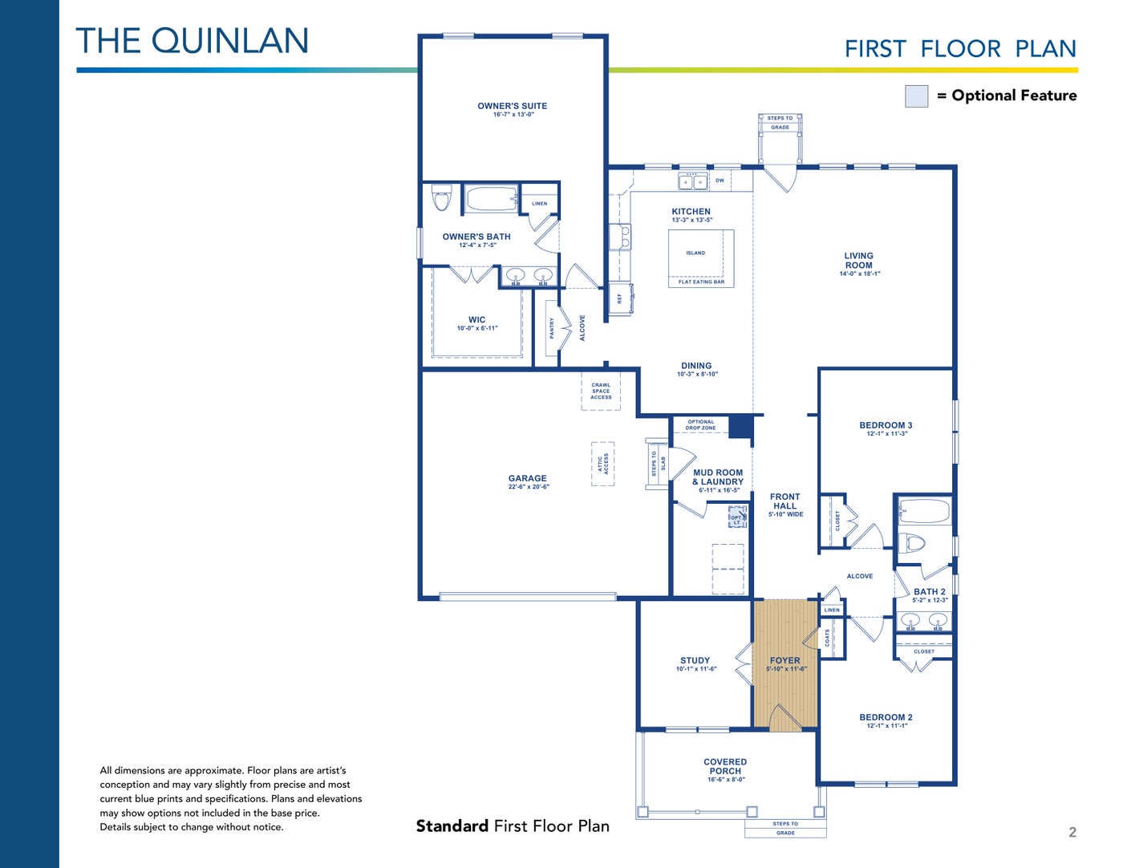
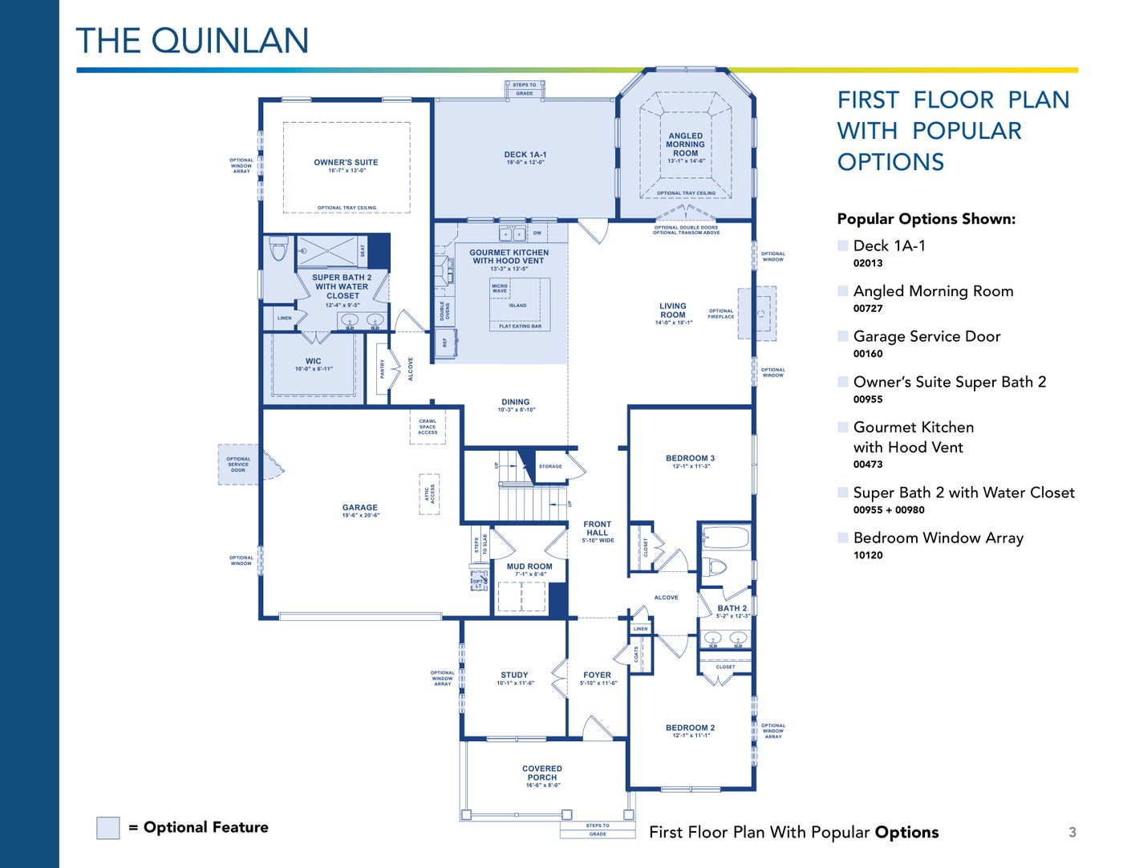
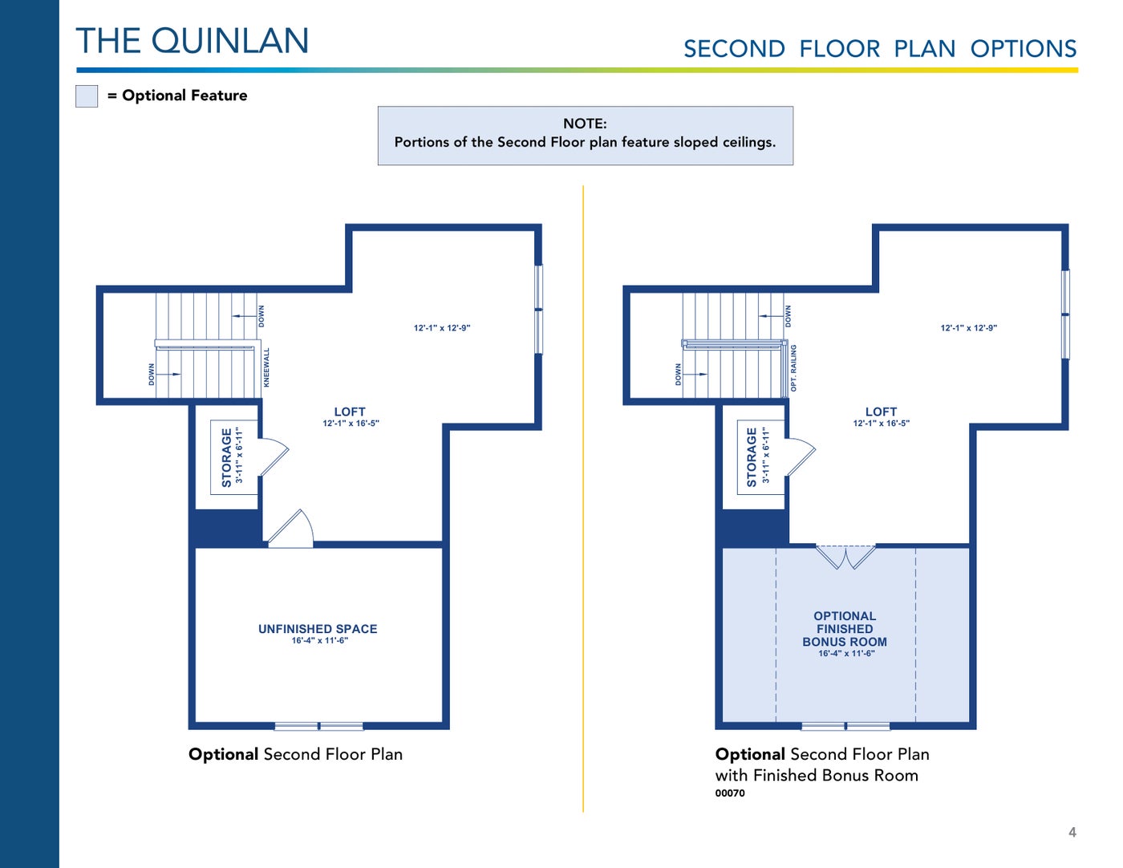
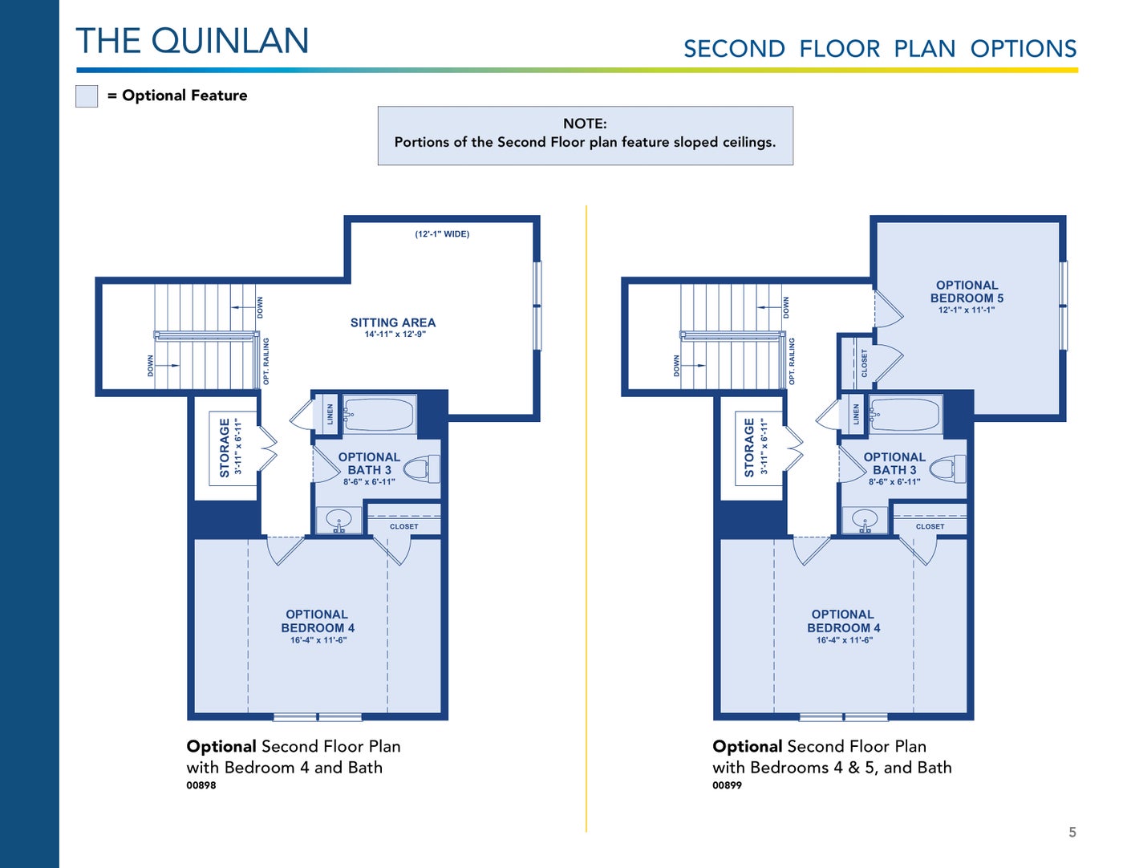
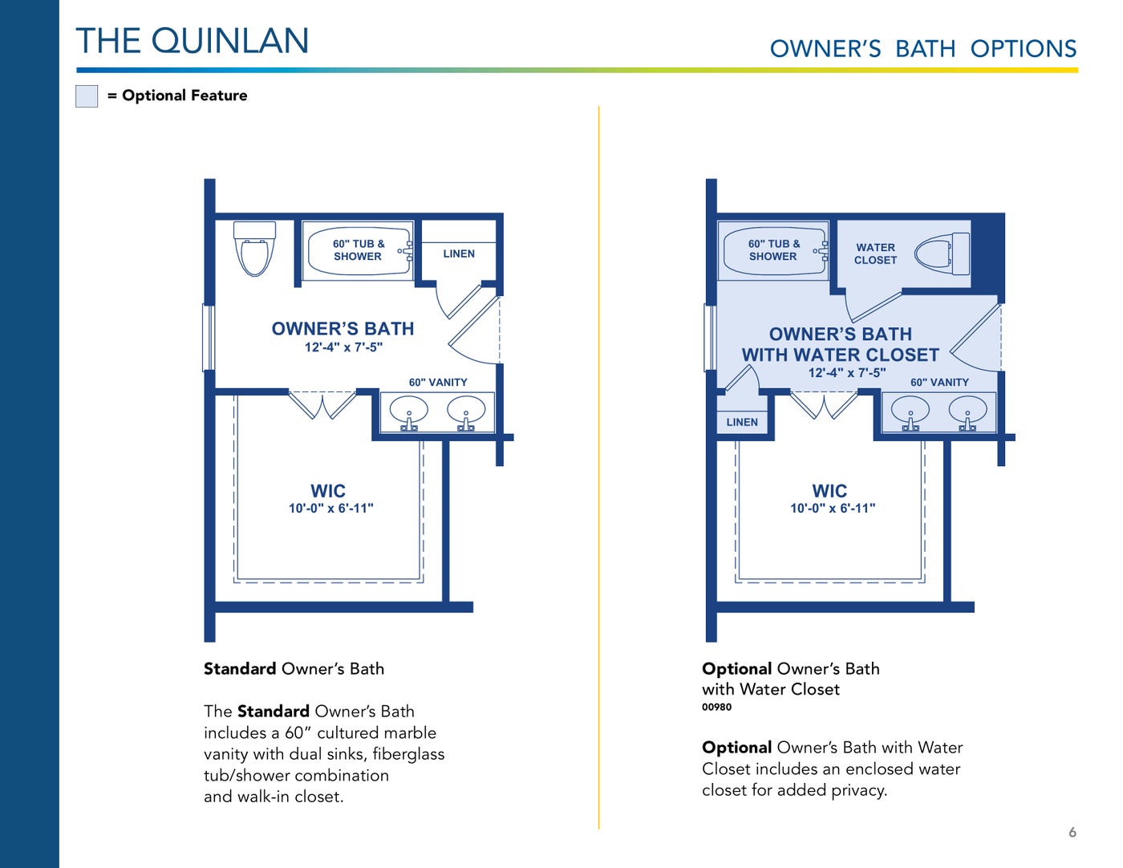
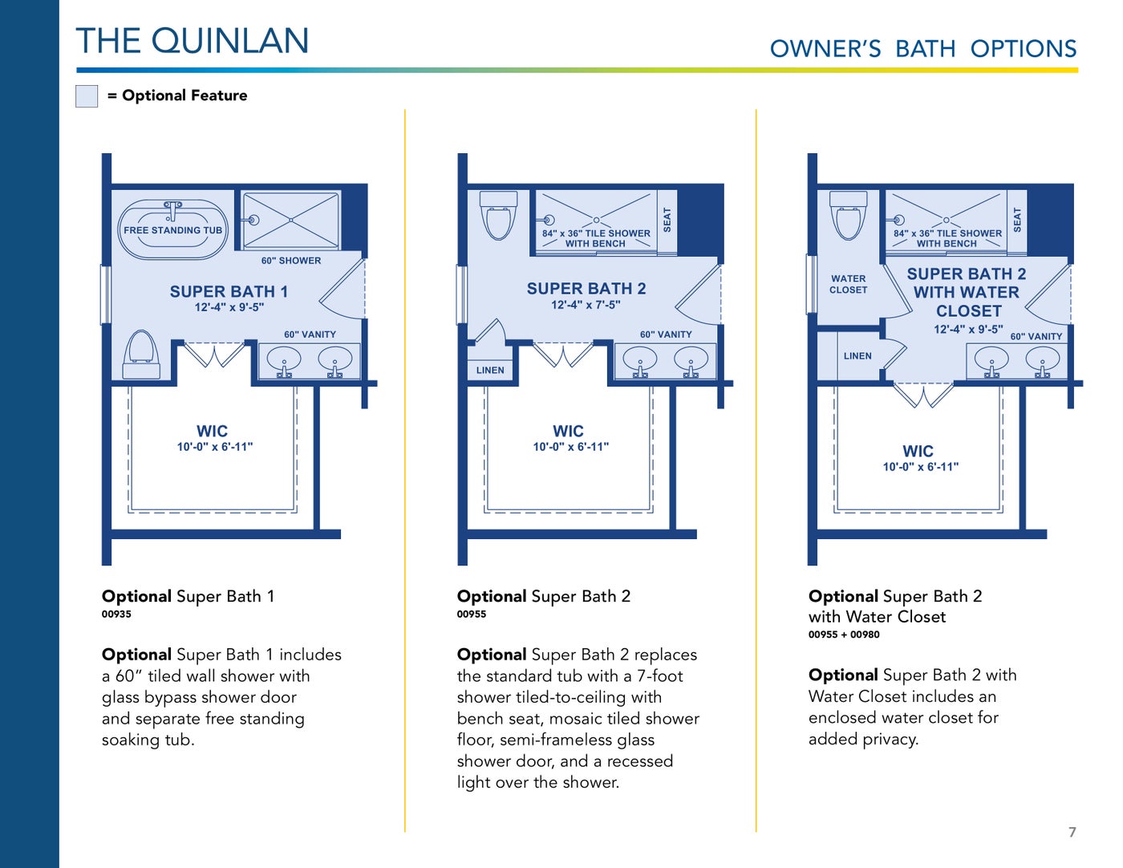
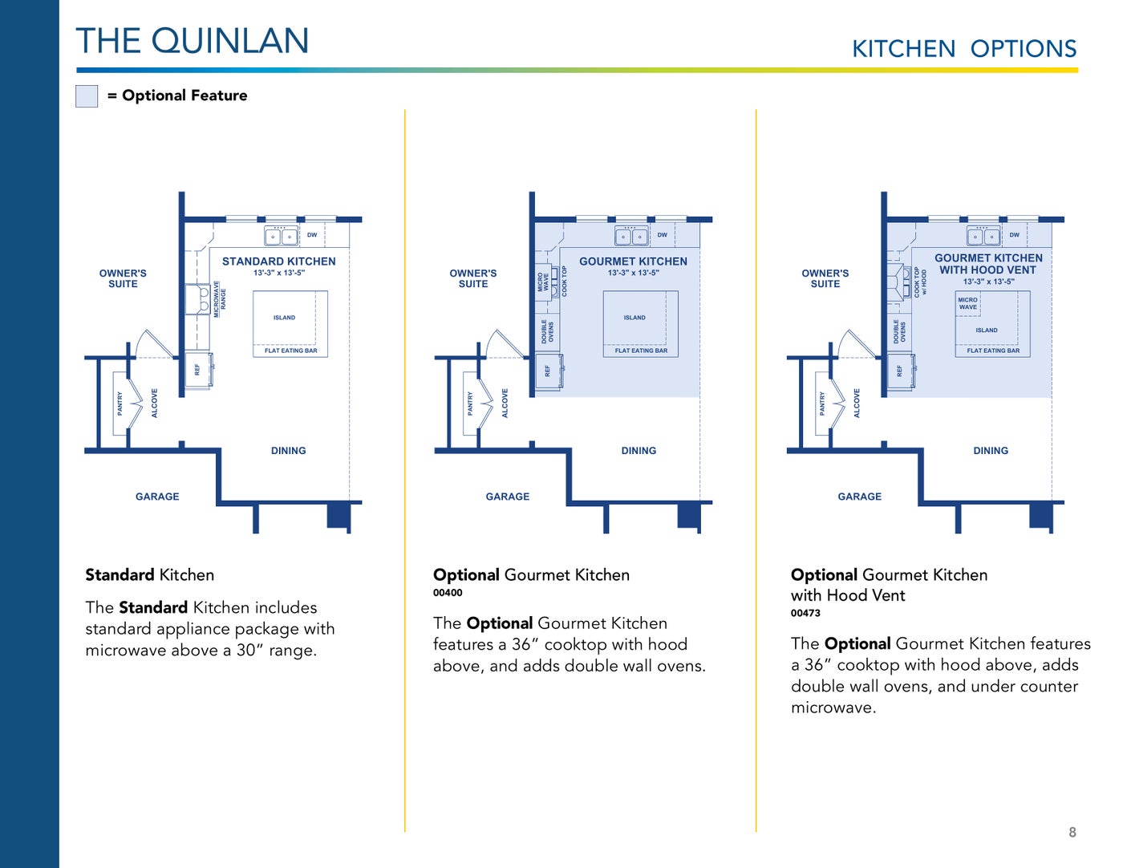
The Quinlan offers spacious first-floor living with a layout designed for both everyday comfort and entertaining. At the center of the home, the open-concept kitchen, dining area, and living room create a bright and welcoming gathering space, while the private owner's suite is set apart from the secondary bedrooms for added privacy. Two additional bedrooms, a dedicated study, and a large mud room with laundry provide flexibility for family, guests, or working from home. For homeowners needing even more space, the optional second floor offers the ability to add bedrooms, a bath, loft, rec area, bonus room, or storage. With its wide front hall, covered porch, kitchen pantry, walk-in closet, and 2-car garage, the Quinlan blends everyday functionality with the flexibility to adapt to a variety of lifestyles.
- 1 or 2 story
- From $399,000 at Baywood Greens
- 1 exterior elevation: Heritage
Floor plans & options
Inside the Quinlan
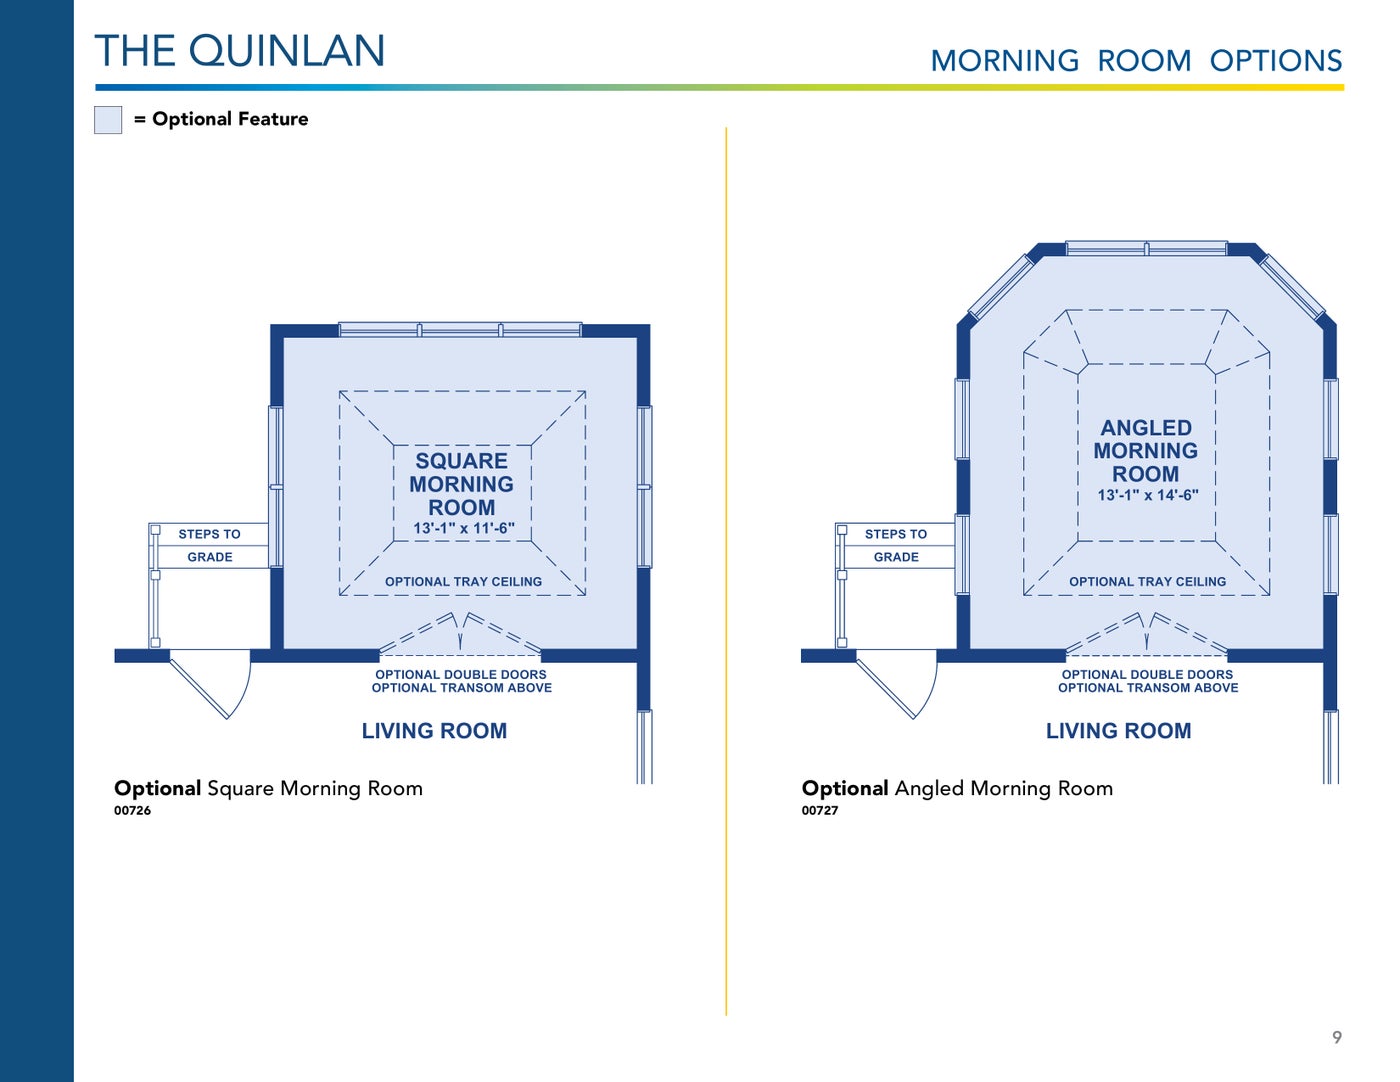
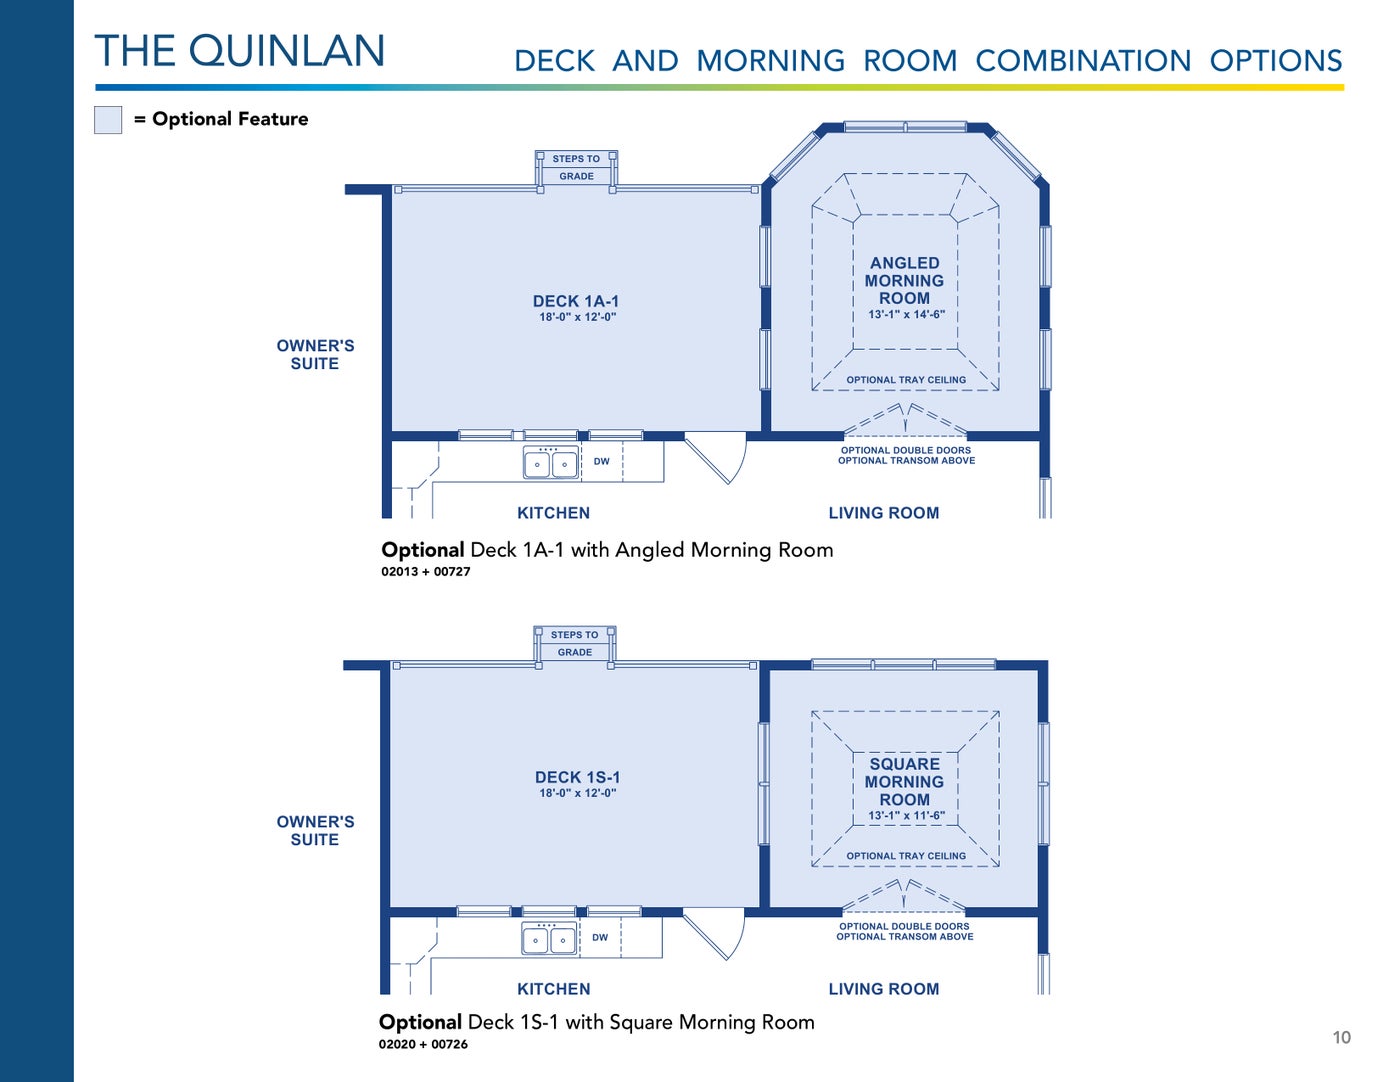
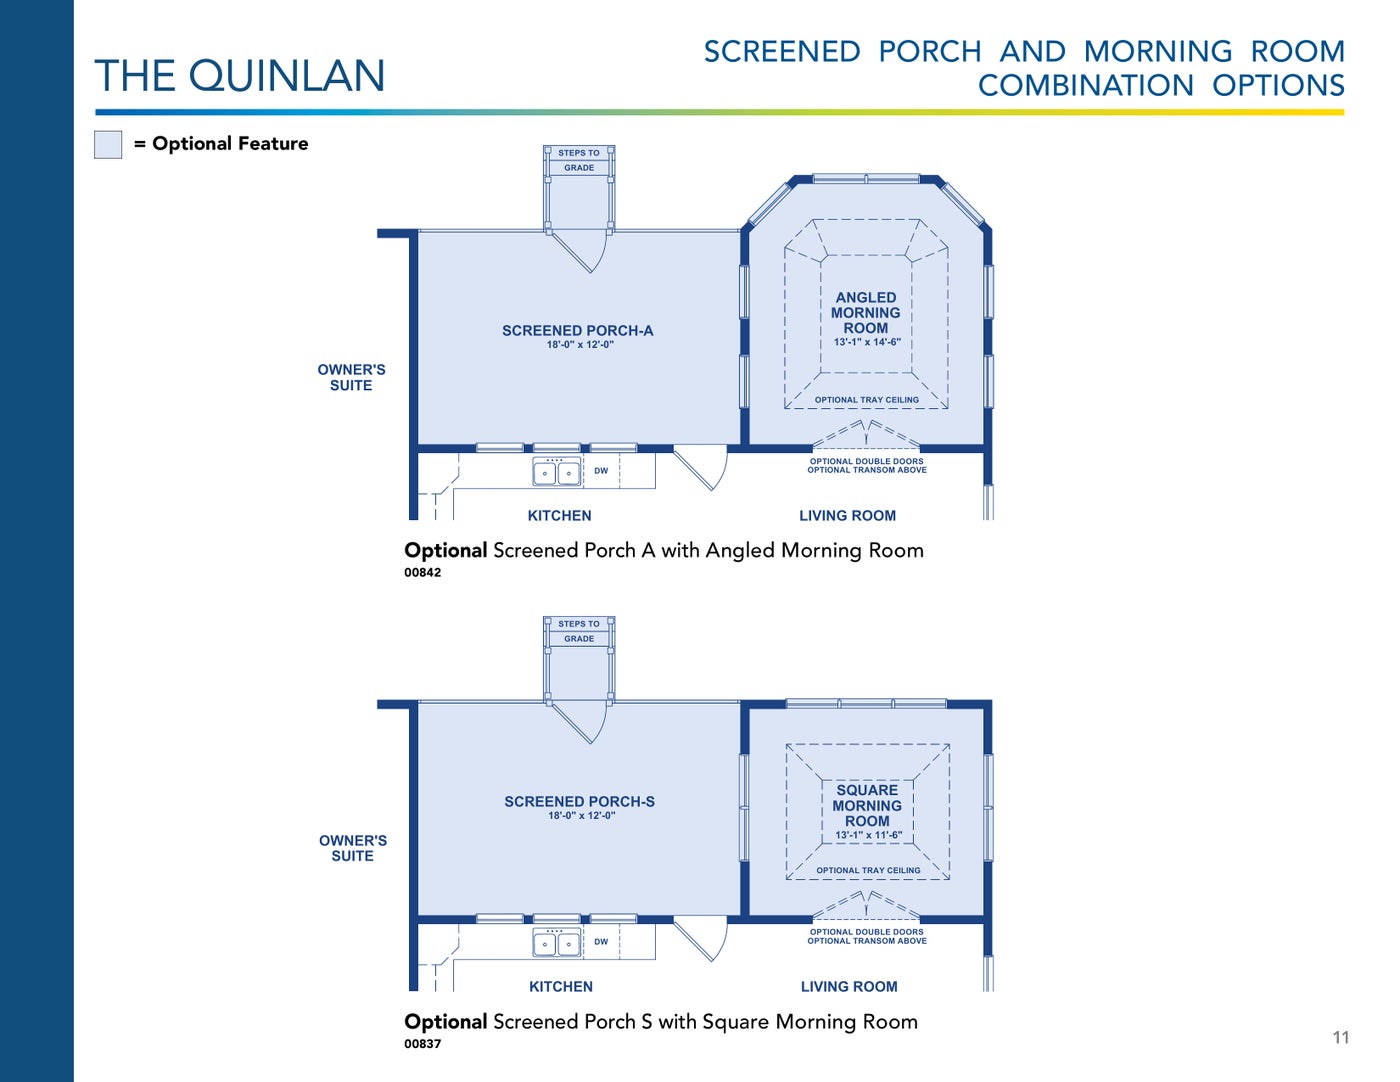
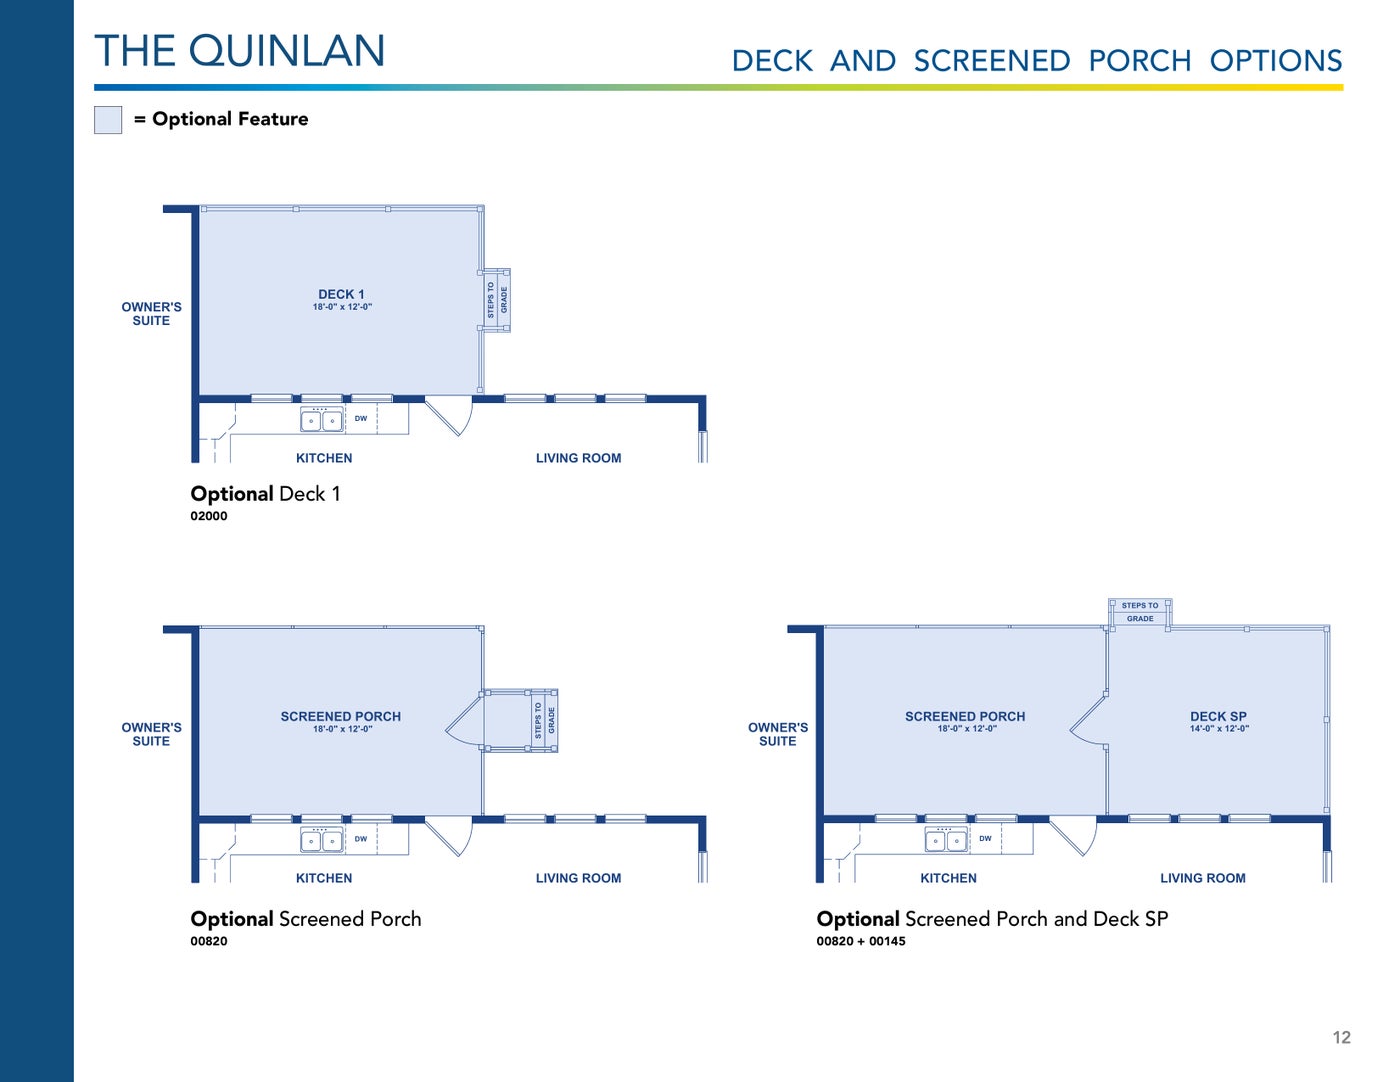
Every floor and option from the Insight Homes brochure. Click a page to see it full size, or download the brochure.
Where to build it
Where you can build the Quinlan
Current starting prices for the Quinlan in each Insight community, lowest first. Each community page has the details, schools and model hours.
- Baywood GreensLong Neck, DEFrom $399,000
Plan details and prices as shown on itsjustabetterhouse.com on November 13, 2026. Plans, prices and options are subject to change; contact Eric for current details. See the Quinlan on itsjustabetterhouse.com.
Let's talk
Interested in the Quinlan?
Tell me which community or lot you're considering and the options you want. I'll price the Quinlan for you, show you a decorated model, and answer every question honestly.
Book a model home tour or video call online (Friday to Tuesday, 10am to 3pm). Don't see a time that works? Call or text 410-726-4176 or email me and I'll arrange another time.